

Open House Sun, Sep 27th 01:30 PM - 03:00 PM








Address
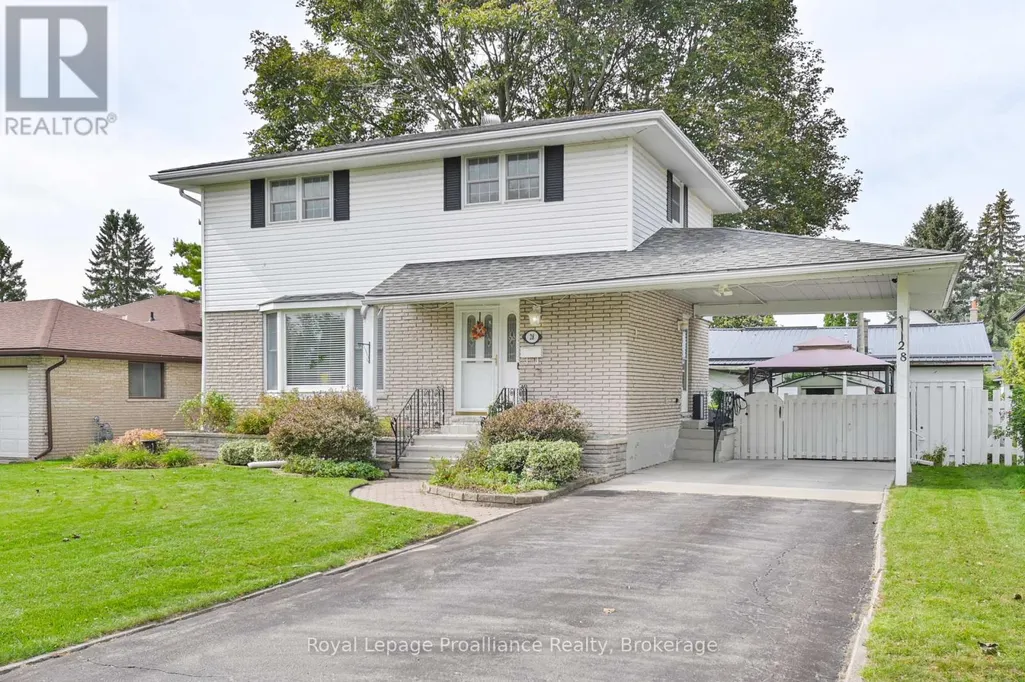
28 Shoniker Avenue, Quinte West (Trenton Ward), ON
Price
$ 534,900
Open House Sun, Sep 27th 01:30 PM - 03:00 PM
Property Attributes
- ID#X13809868
- TypeSingle Family
- Listing Status Active
- MunicipalityQuinte West (Trenton Ward)
- CityQuinte West (Trenton Ward)
- AreaTrenton Ward
- NeighbourhoodTrenton Ward
- Postal CodeK8V 2B5
- Style
- Price$ 534,900
- Bedrooms4
- Bathrooms1
- Half Bathrooms1
Data Source:
Canadian Real Estate Association (CREA)
Property Description
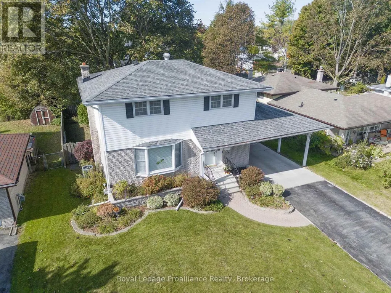
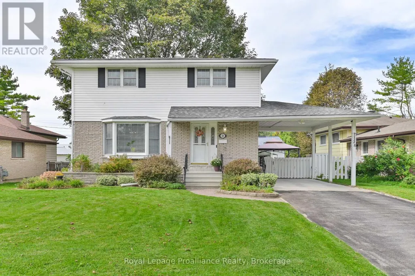
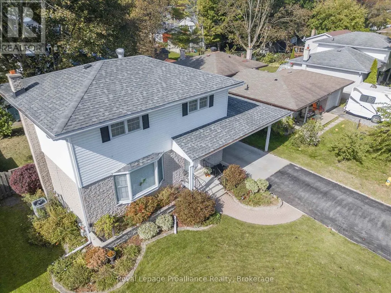
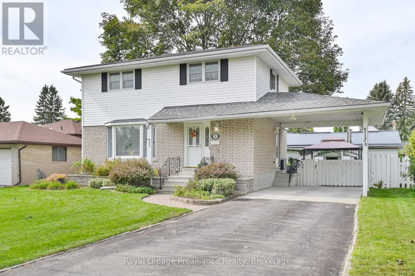
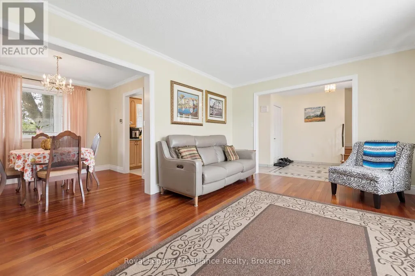
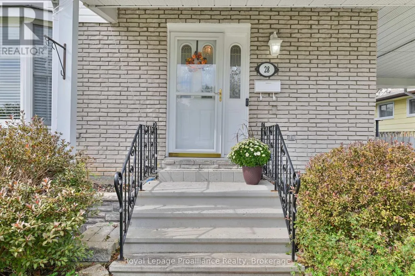
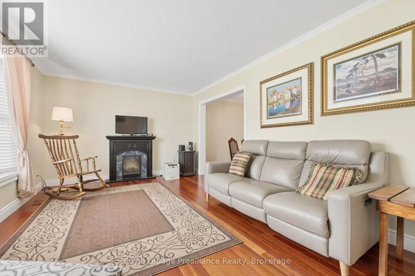
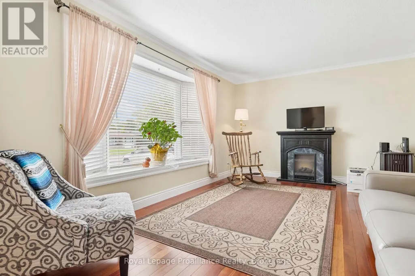
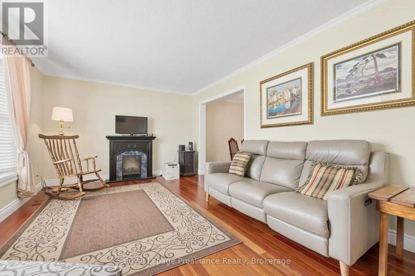
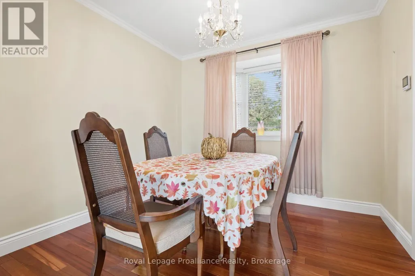
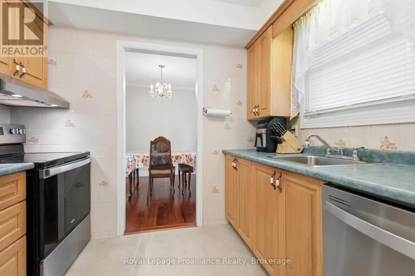
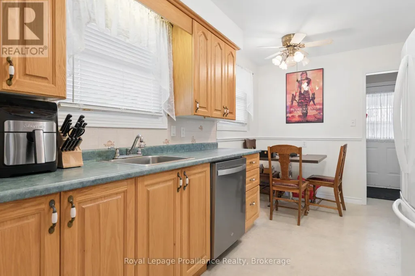
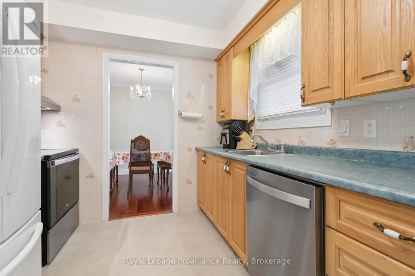
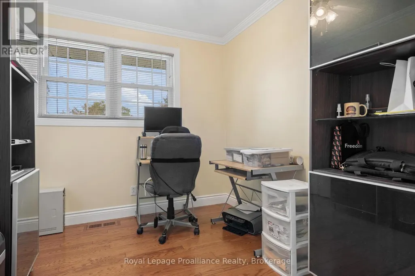
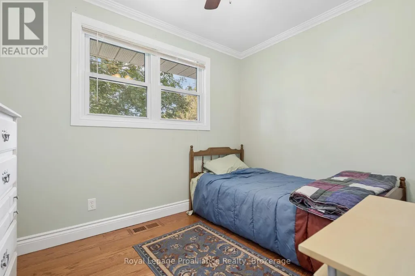
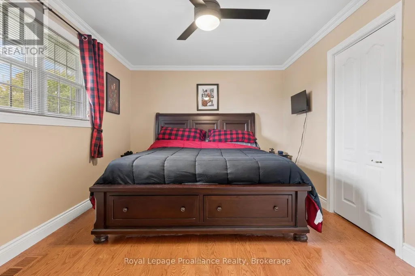
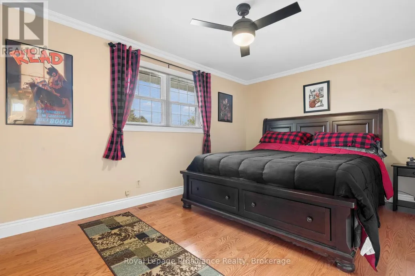
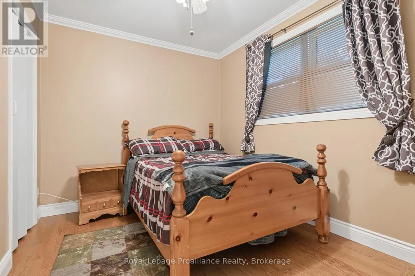
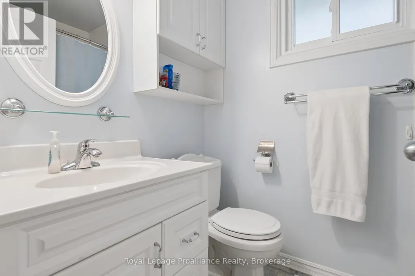
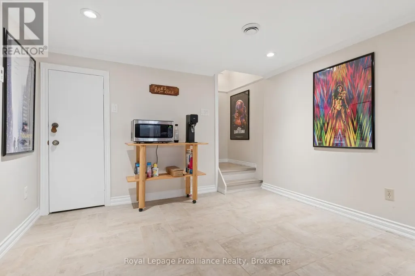
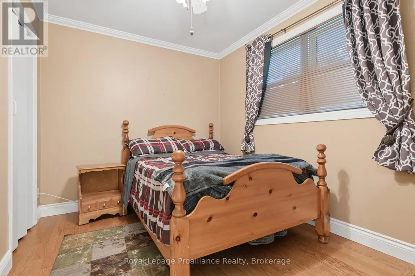
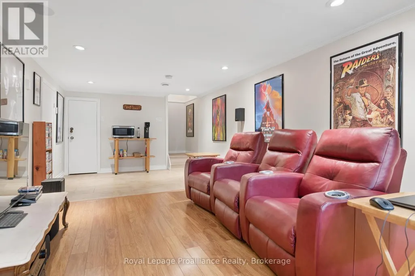
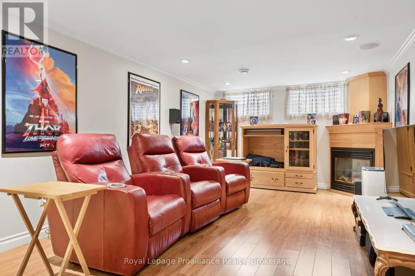
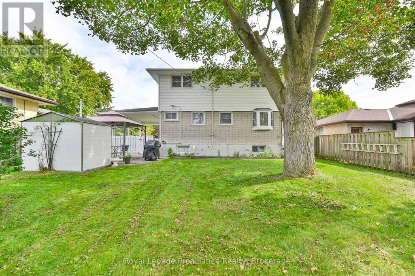
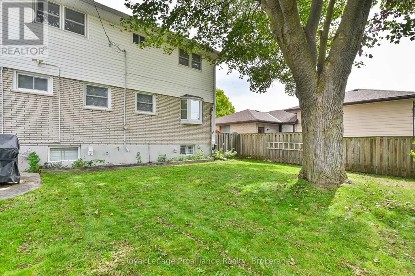
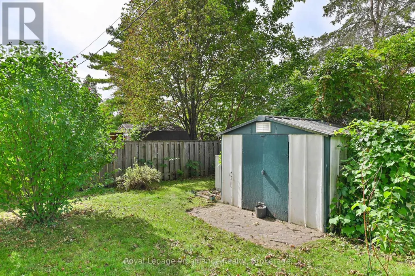
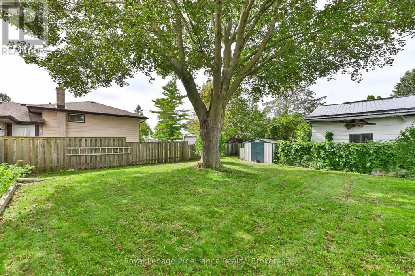
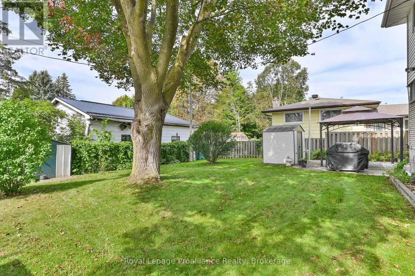
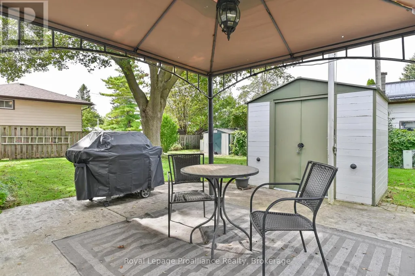
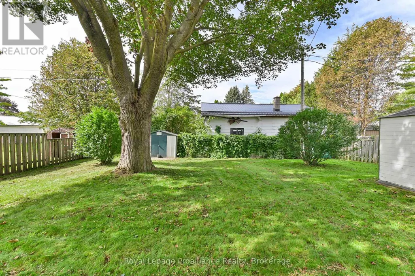
Welcome to 28 Shoniker Avenue. This well maintained 4 bedroom, 2 bathroom, two storey home offers 1,410 sq ft of comfortable living space (above grade) and a finished recreation room offering plenty of room for the whole family. The generously sized front foyer features a convenient front closet and leads to a bright living room with a charming bay window just off the dining room. The main level also offers an oak galley-style kitchen and a convenient powder room. Upstairs, you'll find beautiful hardwood floors and four good sized bedrooms and a spacious 4 piece bathroom. Crown molding and trim instantly elevate all the rooms & add a high-end architectural finish. The finished basement is set up as a theatre room, complete with a cozy gas fireplace providing even more living space. Outside, enjoy the large backyard with a concrete patio offering plenty of space for relaxing or entertaining. A carport provides covered parking and added convenience. EV charger installed. A great opportunity to get into a spacious family home with room to make it your own! (id:7434)
General Features
| Features | Irregular lot size, Level, Gazebo |
|---|---|
| Community Features | Community Centre |
| Property Type | Single Family |
| Zoning Description | R2 |
| CommunityName | Trenton Ward |
| Amenities | Golf Nearby, Hospital, Marina, Place of Worship |
| Building Age | 51 to 99 years |
| Building Amenities | Fireplace(s) |
| Building Appliances | Central Vacuum, Dishwasher, Dryer, Stove, Washer, Window Coverings, Refrigerator |
| Building Cooling Type | Central air conditioning |
| Location Description | Cross Streets: Connolly. ** Directions: Byron to Connolly to Shoniker. |
| Parking Space Total | 4 |
| Foundation Type | Block |
| Building Type | House |
| Ownership Type | Freehold |
| Building.StoriesTotal | 2 |
Interior Features
| Building Fireplace Present | True |
|---|---|
| Building Fireplace Total | 1 |
| Building Heating Type | Forced air |
| Building Heating Fuel | Natural gas |
| Basement Development | Finished |
| Basement Type | N/A (Finished) |
| Construction Style Attachment | Detached |
| Flooring Type | Hardwood, Vinyl, Ceramic, Tile, Laminate |
| Living Area Range | 1100 |
| Bedrooms | 4 |
Exterior Features
| Structure | Patio(s), Porch, Shed |
|---|---|
| Land Amenities | Golf Nearby, Hospital, Marina, Place of Worship |
| Sewer | Sanitary sewer |
| Exterior Finish | Brick, Vinyl siding |
Room Details
| Room | Dimensions | Level | Flooring | Details |
|---|---|---|---|---|
| Bathroom | 1.4 m x 1.32 m | Main level | 1.32 m | |
| Bedroom 2 | 2.92 m x 2.59 m | Second level | 2.59 m | |
| Bedroom 3 | 2.51 m x 3.07 m | Second level | 3.07 m | |
| Bedroom 4 | 3.38 m x 2.59 m | Second level | 2.59 m | |
| Dining room | 2.74 m x 2.87 m | Main level | 2.87 m | |
| Foyer | 3.43 m x 2.49 m | Main level | 2.49 m | |
| Kitchen | 4.22 m x 2.77 m | Main level | 2.77 m | |
| Laundry room | 2.69 m x 4.34 m | Basement | 4.34 m | |
| Living room | 3.43 m x 4.98 m | Main level | 4.98 m | |
| Primary Bedroom | 3.2 m x 5.03 m | Second level | 5.03 m | |
| Recreational, Games room | 7.42 m x 3.3 m | Basement | 3.3 m | |
| Utility room | 3.94 m x 2.74 m | Basement | 2.74 m |
Amenities
- Views
- New Construction
- Adult 55+
- Lease To Own
- No Strata Fees
- Furnished
- Primary On Main
- Air Conditioning
- Seller Finance
- Green
- Fixer Upper
- Horse
- Golf
- Fireplace
- Deck
- Garage
- Basement
- Pool

Property vs Single Family Average in K8V 2B5
Price
In The Neighbourhood
Just Listed
Quinte West (Trenton Ward)
$ 1,974
- Type
- Single Family
- Rooms
- 2 Beds + 1 Baths
Re/Max Quinte Ltd.
Just Listed
Quinte West (Trenton Ward)
$ 679,000
- Type
- Single Family
- Rooms
- 4 Beds + 2.5 Baths
ONE PERCENT REALTY LTD.
Just Listed
Quinte West (Trenton Ward)
$ 419,000
- Type
- Single Family
- Rooms
- 4 Beds + 1.5 Baths
CENTURY 21 KING'S QUAY REAL ESTATE INC.
Just Listed
Quinte West (Trenton Ward)
$ 1,790
- Type
- Single Family
- Rooms
- 2 Beds + 1 Baths
CENTURY 21 PERCY FULTON LTD.
Just Listed
Quinte West (Trenton Ward)
$ 379,900
- Type
- Single Family
- Rooms
- 3 Beds + 1 Baths
Exit Realty Group
Quinte West (Trenton Ward)
$ 799,900
- Type
- Single Family
- Rooms
- 4 Beds + 3.5 Baths
Royal Lepage Proalliance Realty
Quinte West (Trenton Ward)
$ 2,700
- Type
- Single Family
- Rooms
- 3 Beds + 2 Baths
Royal Lepage Proalliance Realty
Quinte West (Trenton Ward)
$ 2,700
- Type
- Single Family
- Rooms
- 3 Beds + 2 Baths
RE/MAX CROSSROADS REALTY INC.
Quinte West (Trenton Ward)
$ 549,900
- Type
- Single Family
- Rooms
- 4 Beds + 2 Baths
Century 21 Lanthorn Real Estate Ltd.
Quinte West (Trenton Ward)
$ 478,900
- Type
- Single Family
- Rooms
- 3 Beds + 1.5 Baths
ROYAL HERITAGE REALTY LTD.

 Data provided by the Ontario Regional Technology & Information Systems. The information is deemed reliable, but is not guaranteed. Not intended to solicit buyers or sellers, landlords or tenants currently under contract.
The trademarks REALTOR®, REALTORS® and the REALTOR® logo are controlled by The Canadian Real Estate Association (CREA) and identify real estate professionals who are members of CREA. The trademarks MLS®, Multiple Listing Service® and the associated logos are owned
Data provided by the Ontario Regional Technology & Information Systems. The information is deemed reliable, but is not guaranteed. Not intended to solicit buyers or sellers, landlords or tenants currently under contract.
The trademarks REALTOR®, REALTORS® and the REALTOR® logo are controlled by The Canadian Real Estate Association (CREA) and identify real estate professionals who are members of CREA. The trademarks MLS®, Multiple Listing Service® and the associated logos are owned