











Address
11 Carrying Place Road, Quinte West (Trenton Ward), ON
Price
$ 2,700
Property Attributes
- ID#X13790586
- TypeSingle Family
- Listing Status Active
- MunicipalityQuinte West (Trenton Ward)
- CityQuinte West (Trenton Ward)
- AreaTrenton Ward
- NeighbourhoodTrenton Ward
- Postal CodeK8V 3E6
- StyleRaised bungalow
- Price$ 2,700
- Bedrooms3
- Bathrooms2
- Half Bathrooms0
Data Source:
Canadian Real Estate Association (CREA)
Property Description
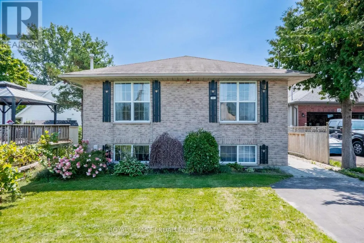
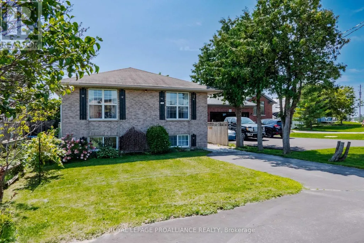
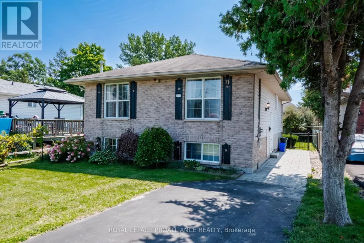
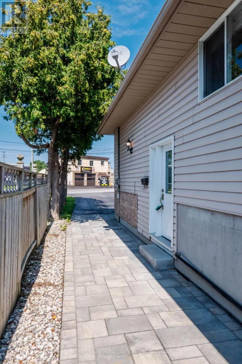
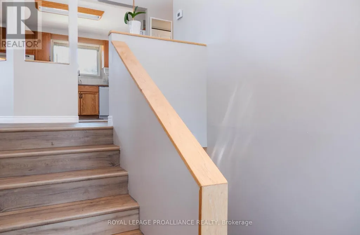
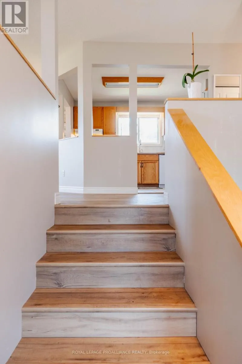
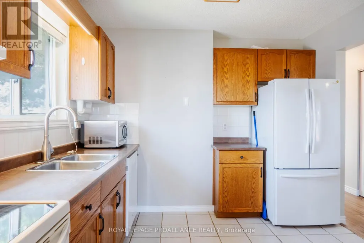
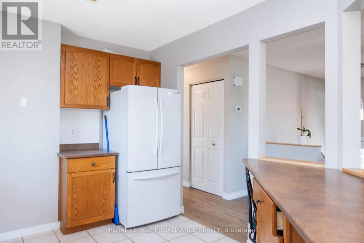
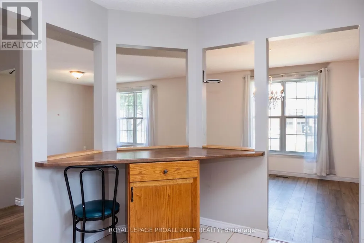
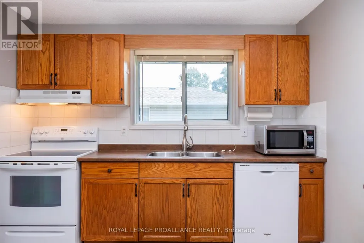
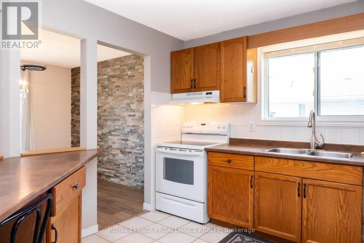
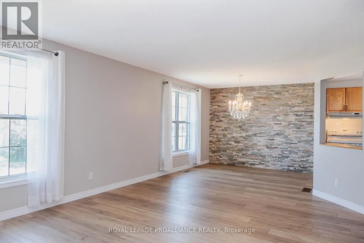
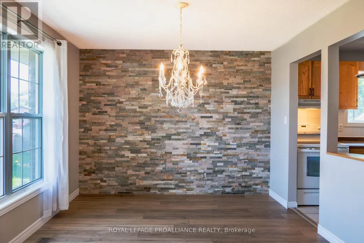
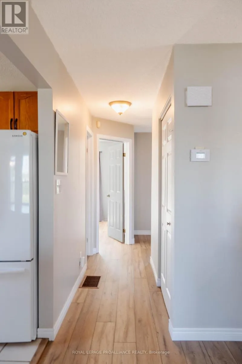
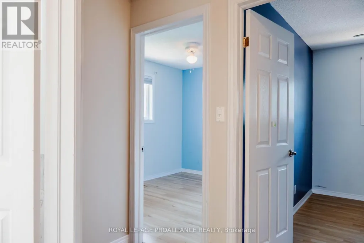
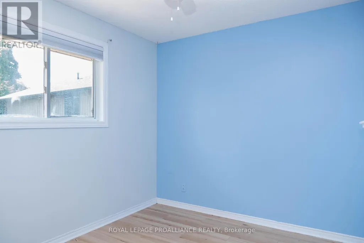
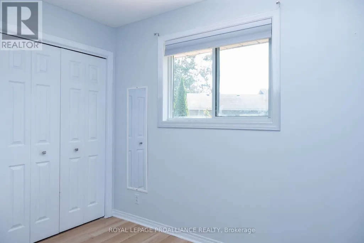
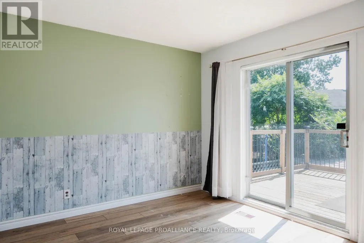
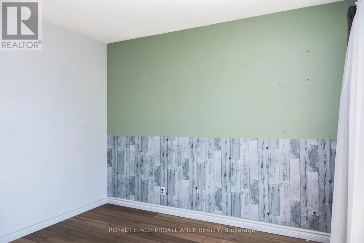
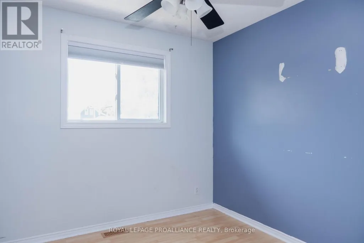
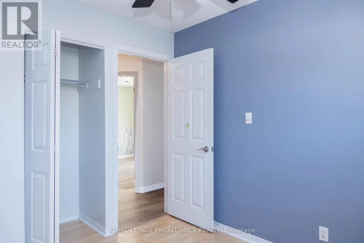
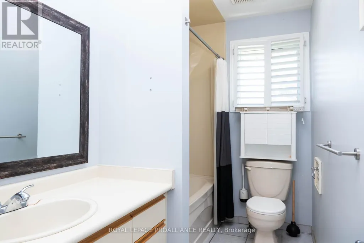
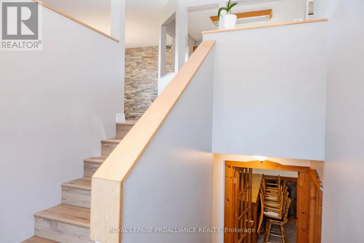
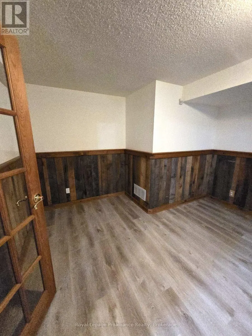
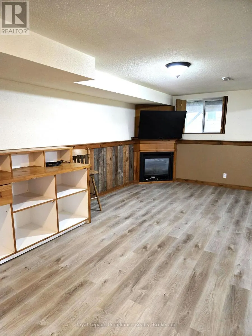
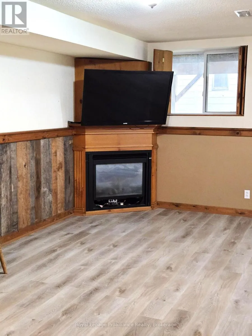
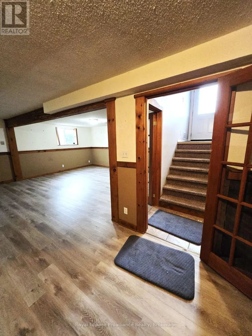
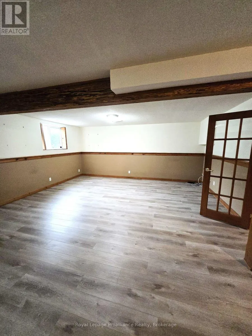
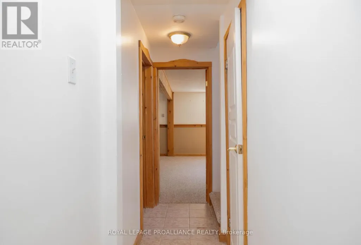
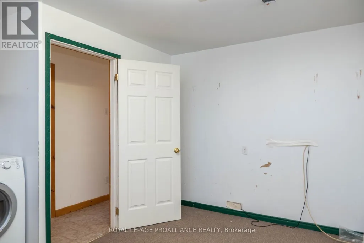
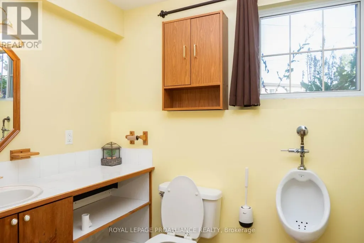
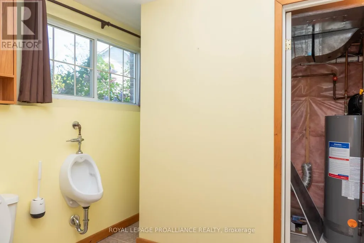
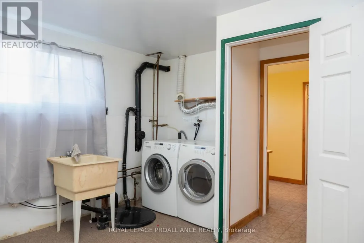
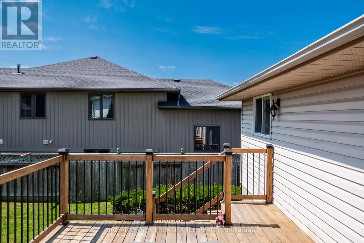
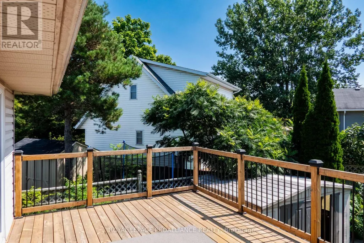
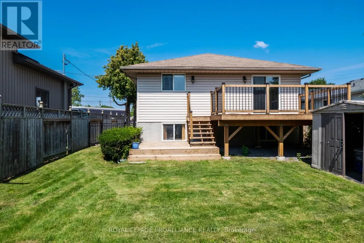
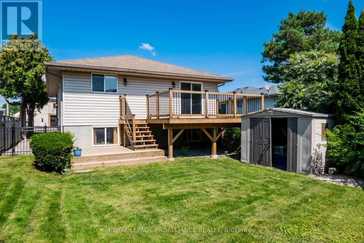
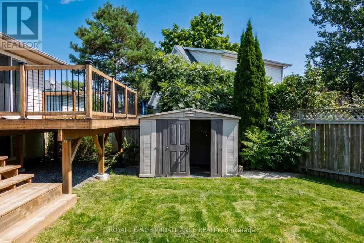
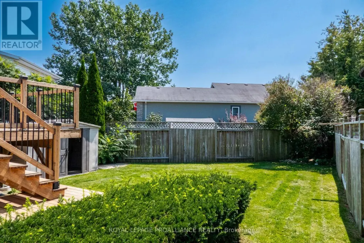
FOR LEASE! Move-in ready raised bungalow located in South end of Trenton, near the entrance to beautiful Prince Edward County. Only minutes away to great beaches, wineries, camping & more. Home is located right next to Dufferin Ave. which has a public boat launch & access to the Bay of Quinte right at the end of the street. Beautiful, fenced yard with tiered wood decks, interlocking walkways, shed & paved parking for 4 cars. Walking distance to the Bay of Quinte waterfront & Millennium Trail. Inside offers approx. 1100sqft on each level for a total of over 2000sqft of living space. 3 bedrooms on the main including Primary bedroom with patio doors to rear deck. A great place to enjoy your morning coffee, overlooking the backyard. 2 additional bedrooms, both w/ laminate flooring plus a 4-pc bath with tile floor. Open concept main floor boasts bright living rm, dining area with stone accent wall, kitchen with oak kitchen cabinets, tile floor, appliances, pantry & fixed island with seating. Finished lower level has corner gas fireplace with spot for TV above, wood wainscoting, French doors, dry bar, games area (great for darts & cards), laundry with sink & a 3 pc. bathroom. Municipal water, natural gas heat & C/Air. Plenty of space for an additional bedroom in lower level. Rental is $2700/month plus utilities. Rental requirements: rental application, credit score showing score & name, pay stubs/letter of employment, government I.D, references. (id:7434)
General Features
| Features | Level |
|---|---|
| Community Features | Community Centre, School Bus |
| Property Type | Single Family |
| Lease | 2700.00 |
| CommunityName | Trenton Ward |
| Amenities | Hospital, Marina, Park |
| Building Age | 31 to 50 years |
| Building Appliances | Water Heater, Dishwasher, Dryer, Microwave, Stove, Washer, Window Coverings, Refrigerator |
| Building Architectural Style | Raised bungalow |
| Building Cooling Type | Central air conditioning |
| Location Description | Dufferin Ave & Carrying Place Rd |
| Parking Space Total | 4 |
| Foundation Type | Block |
| Building Type | House |
| Ownership Type | Freehold |
| Building.StoriesTotal | 1 |
Interior Features
| Building Fireplace Present | True |
|---|---|
| Building Heating Type | Forced air |
| Building Heating Fuel | Natural gas |
| Basement Type | Full |
| Construction Style Attachment | Detached |
| Living Area Range | 700 |
| Bedrooms | 3 |
Exterior Features
| Structure | Deck, Shed |
|---|---|
| Land Amenities | Hospital, Marina, Park |
| Sewer | Sanitary sewer |
| Exterior Finish | Brick, Vinyl siding |
| Fence Type | Fenced yard |
Room Details
| Room | Dimensions | Level | Flooring | Details |
|---|---|---|---|---|
| Bedroom 2 | 2.75 m x 3.04 m | Main level | 3.04 m | |
| Bedroom 3 | 2.75 m x 3.54 m | Main level | 3.54 m | |
| Cold room | 3.07 m x 1.6 m | Lower level | 1.6 m | |
| Den | 5.5 m x 4.02 m | Lower level | 4.02 m | |
| Dining room | 3.15 m x 3.25 m | Main level | 3.25 m | |
| Family room | 9.22 m x 3.85 m | Lower level | 3.85 m | |
| Kitchen | 3.54 m x 3.01 m | Main level | 3.01 m | |
| Laundry room | 3.77 m x 4.02 m | Lower level | 4.02 m | |
| Living room | 3.96 m x 4.72 m | Main level | 4.72 m | |
| Primary Bedroom | 3.22 m x 3.75 m | Main level | 3.75 m |
Amenities
- Views
- New Construction
- Adult 55+
- Lease To Own
- No Strata Fees
- Furnished
- Primary On Main
- Air Conditioning
- Seller Finance
- Green
- Fixer Upper
- Horse
- Golf
- Fireplace
- Deck
- Garage
- Basement
- Pool

Property vs Single Family Average in K8V 3E6
Price
In The Neighbourhood
Just Listed
Quinte West (Trenton Ward)
$ 1,974
- Type
- Single Family
- Rooms
- 2 Beds + 1 Baths
Re/Max Quinte Ltd.
Just Listed
Quinte West (Trenton Ward)
$ 679,000
- Type
- Single Family
- Rooms
- 4 Beds + 2.5 Baths
ONE PERCENT REALTY LTD.
Open House
Quinte West (Trenton Ward)
$ 534,900
- Type
- Single Family
- Rooms
- 4 Beds + 1.5 Baths
Royal Lepage Proalliance Realty
Just Listed
Quinte West (Trenton Ward)
$ 419,000
- Type
- Single Family
- Rooms
- 4 Beds + 1.5 Baths
CENTURY 21 KING'S QUAY REAL ESTATE INC.
Just Listed
Quinte West (Trenton Ward)
$ 1,790
- Type
- Single Family
- Rooms
- 2 Beds + 1 Baths
CENTURY 21 PERCY FULTON LTD.
Just Listed
Quinte West (Trenton Ward)
$ 379,900
- Type
- Single Family
- Rooms
- 3 Beds + 1 Baths
Exit Realty Group
Quinte West (Trenton Ward)
$ 799,900
- Type
- Single Family
- Rooms
- 4 Beds + 3.5 Baths
Royal Lepage Proalliance Realty
Quinte West (Trenton Ward)
$ 2,700
- Type
- Single Family
- Rooms
- 3 Beds + 2 Baths
RE/MAX CROSSROADS REALTY INC.
Quinte West (Trenton Ward)
$ 549,900
- Type
- Single Family
- Rooms
- 4 Beds + 2 Baths
Century 21 Lanthorn Real Estate Ltd.
Quinte West (Trenton Ward)
$ 478,900
- Type
- Single Family
- Rooms
- 3 Beds + 1.5 Baths
ROYAL HERITAGE REALTY LTD.

 Data provided by the Ontario Regional Technology & Information Systems. The information is deemed reliable, but is not guaranteed. Not intended to solicit buyers or sellers, landlords or tenants currently under contract.
The trademarks REALTOR®, REALTORS® and the REALTOR® logo are controlled by The Canadian Real Estate Association (CREA) and identify real estate professionals who are members of CREA. The trademarks MLS®, Multiple Listing Service® and the associated logos are owned
Data provided by the Ontario Regional Technology & Information Systems. The information is deemed reliable, but is not guaranteed. Not intended to solicit buyers or sellers, landlords or tenants currently under contract.
The trademarks REALTOR®, REALTORS® and the REALTOR® logo are controlled by The Canadian Real Estate Association (CREA) and identify real estate professionals who are members of CREA. The trademarks MLS®, Multiple Listing Service® and the associated logos are owned