

Address
273 Victoria Street, Trent Hills (Campbellford), ON
Price
$ 479,999
Property Attributes
- ID#X13711394
- TypeSingle Family
- Listing Status Active
- MunicipalityTrent Hills (Campbellford)
- CityTrent Hills (Campbellford)
- AreaCampbellford
- NeighbourhoodCampbellford
- Postal CodeK0L 1L0
- StyleRaised bungalow
- Price$ 479,999
- Bedrooms2
- Bathrooms1
- Half Bathrooms0
Data Source:
Canadian Real Estate Association (CREA)
Property Description
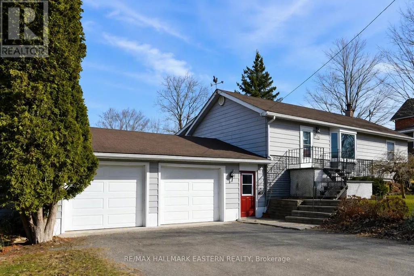
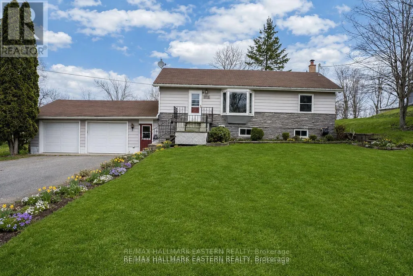
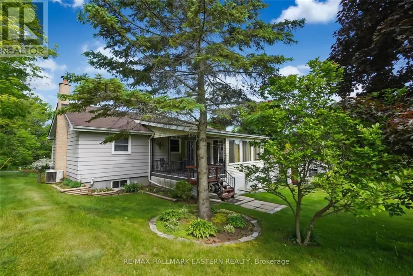
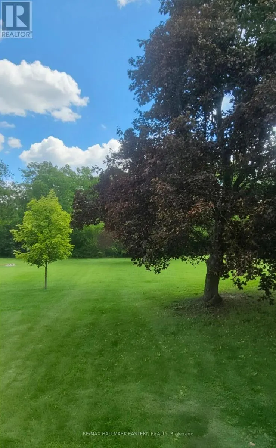
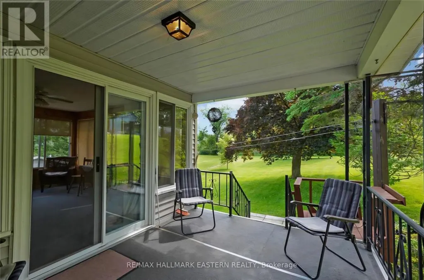
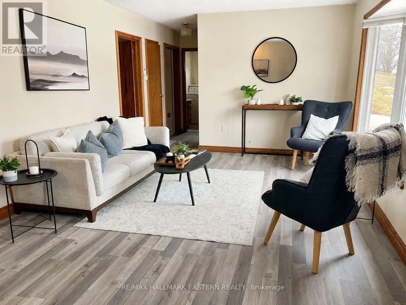
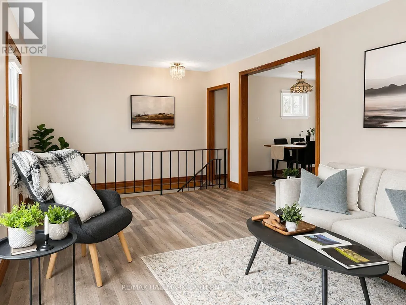
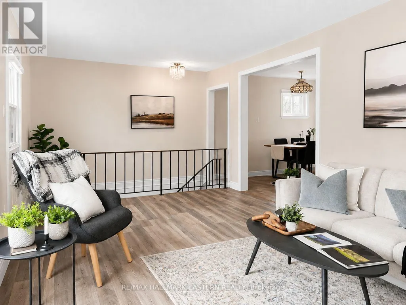
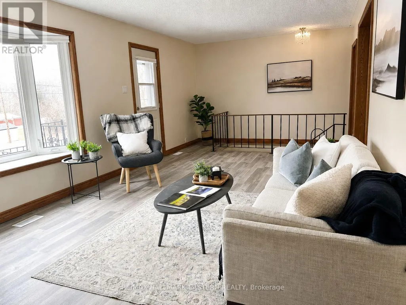
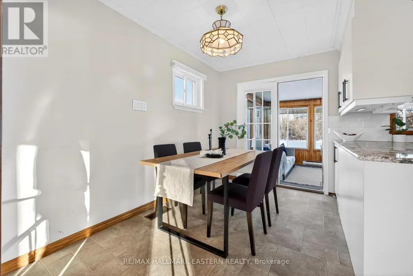
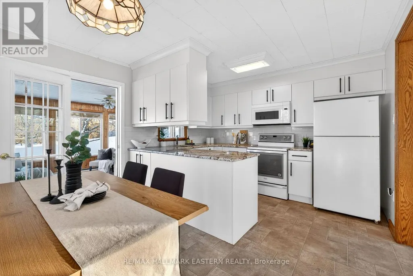
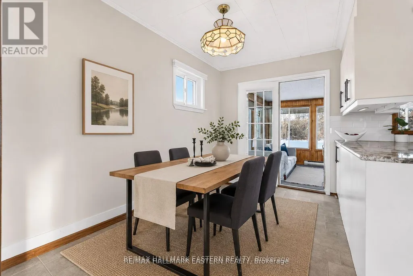
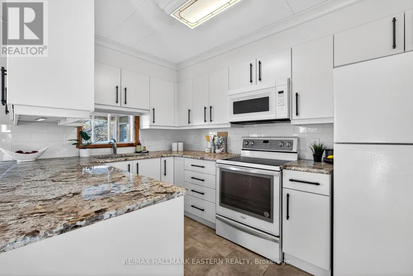
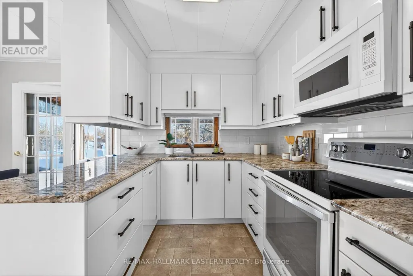
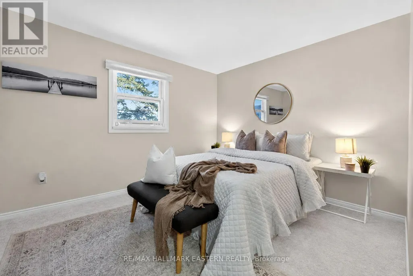
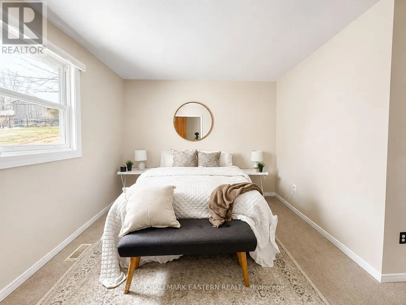
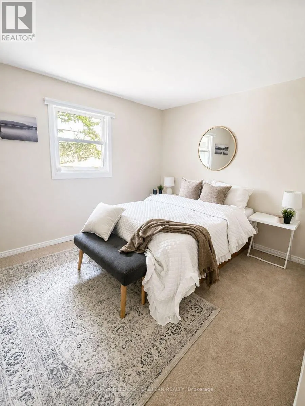
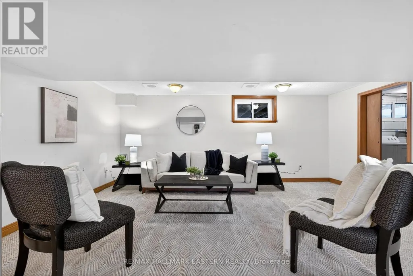
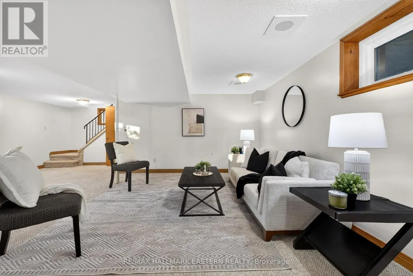
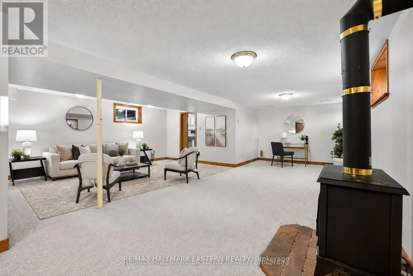
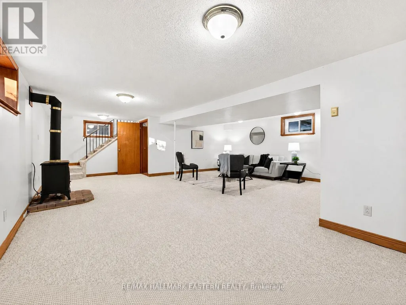
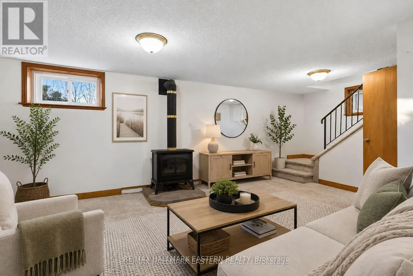
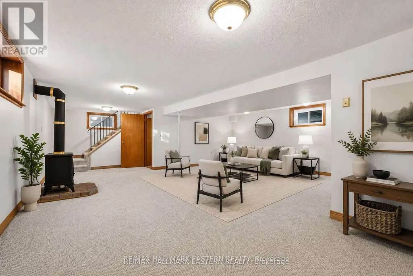
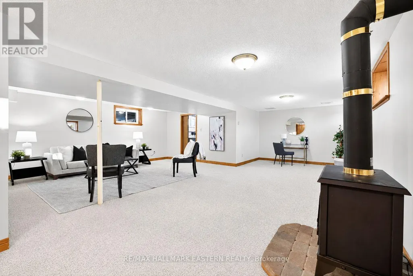
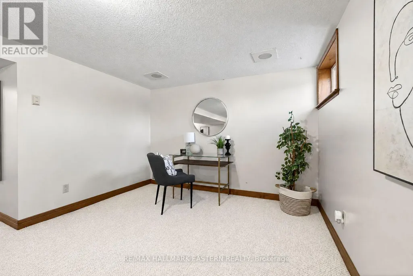
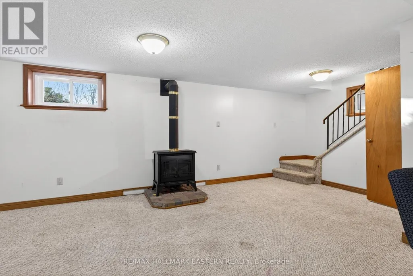
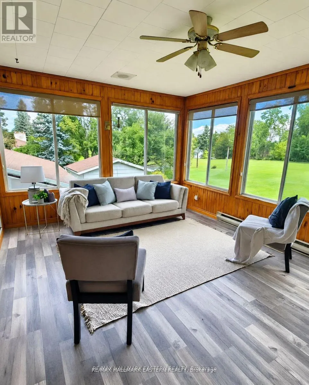
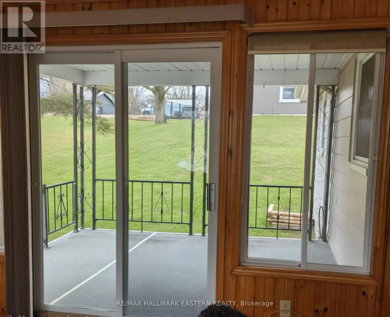
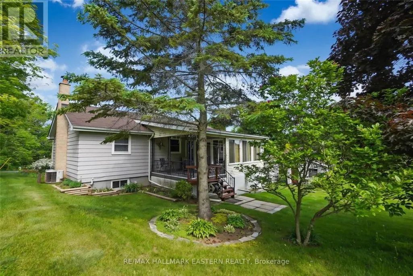
**273 Victoria Street in Campbellford is a refreshed raised bungalow featuring an updated eat-in kitchen, a four-season sunroom, a finished basement and a deep, private backyard near the edge of town. With flexible living space and several recent improvements, this welcoming Trent Hills home is ready for its next chapter.**The bright main level features new flooring in the living room, hallway and four-season sunroom, along with new carpeting in the primary bedroom. The updated eat-in kitchen offers plenty of space for everyday meals and gatherings. The four-season sunroom is a highlight, providing a comfortable place to enjoy your morning coffee, read or look out over the backyard. It could also work well as a home office, hobby room or additional sitting area. Downstairs, the finished basement offers new carpeting, a cozy gas stove and flexible space for a recreation room, gym, office, games area or guest retreat. An exposed plumbing pipe is located in an area where a future bathroom may be possible. It is not represented as a completed rough-in, and buyers should confirm feasibility and permit requirements. New flooring in the lower entryway and breezeway adds to the refreshed presentation. Other updates include a furnace and shingles approximately four years old, plus an air conditioner and water heater approximately one year old. Ages are based on information provided by the seller. Outside, the deep, private backyard offers room for gardening, entertaining, children and pets. This edge-of-town Campbellford location provides a quieter setting while remaining close to downtown shopping, restaurants, parks, trails, the Trent River, Campbellford Memorial Hospital and Dooher's Bakery. Fresh updates, flexible living space and a beautiful backyard come together at 273 Victoria Street. Come take a look and imagine yourself at home. (id:7434)
General Features
| Property Type | Single Family |
|---|---|
| Zoning Description | Residential |
| CommunityName | Campbellford |
| Amenities | Beach, Golf Nearby, Hospital, Park, Schools |
| Building Age | 51 to 99 years |
| Building Appliances | Water Heater, Dishwasher, Dryer, Stove, Washer, Refrigerator |
| Building Architectural Style | Raised bungalow |
| Building Basement Features | Walk out |
| Building Cooling Type | Central air conditioning |
| Location Description | Cross Streets: 6th Line W. ** Directions: 6th Line W to Victoria St. |
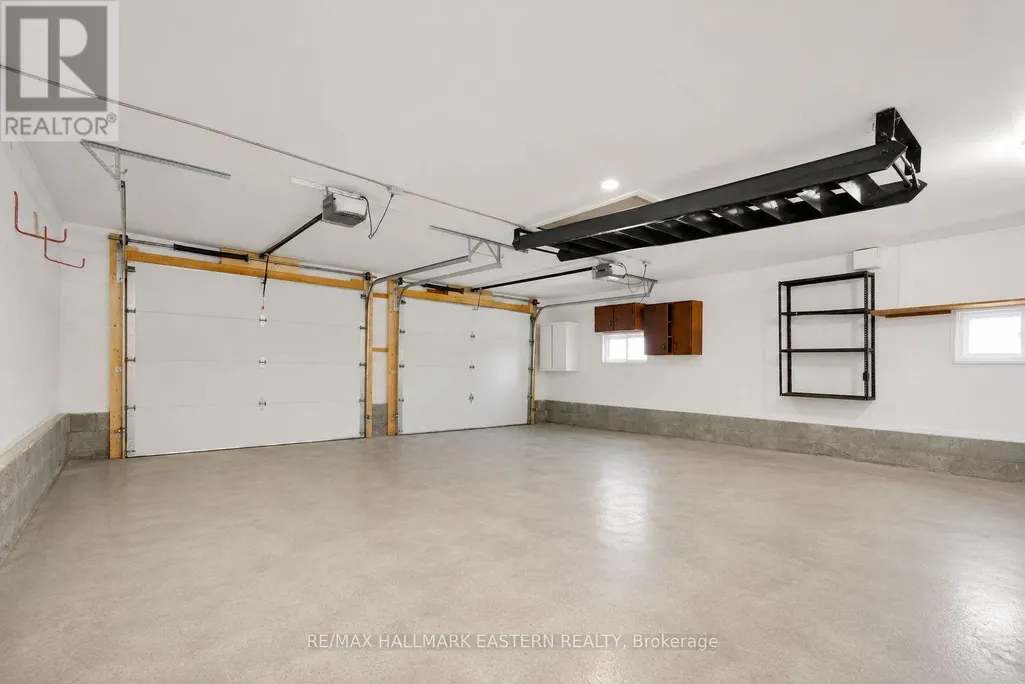
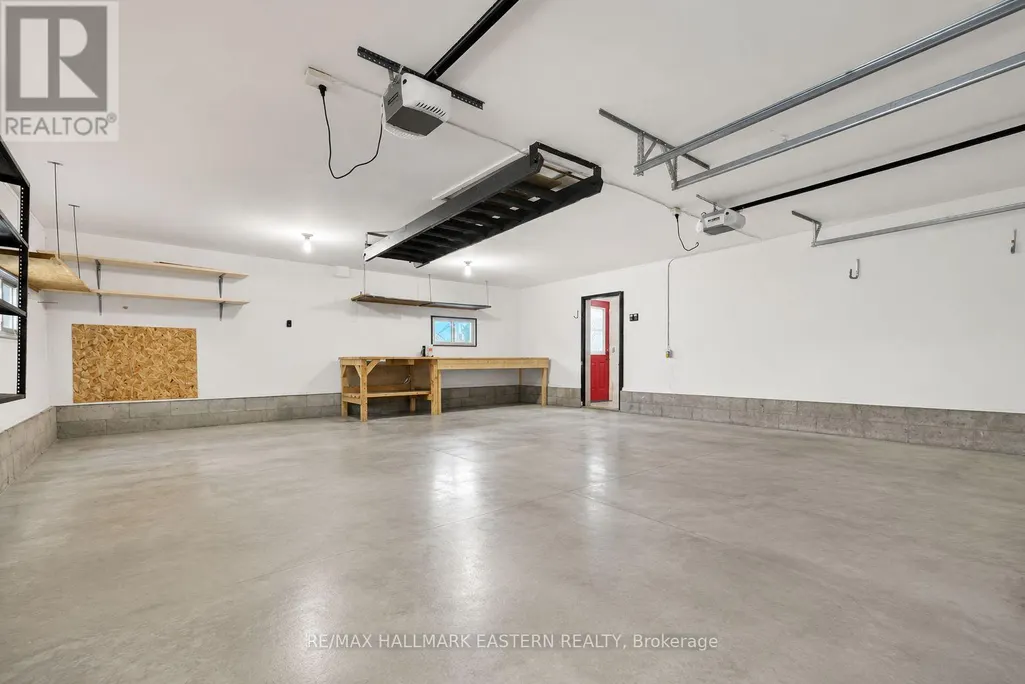
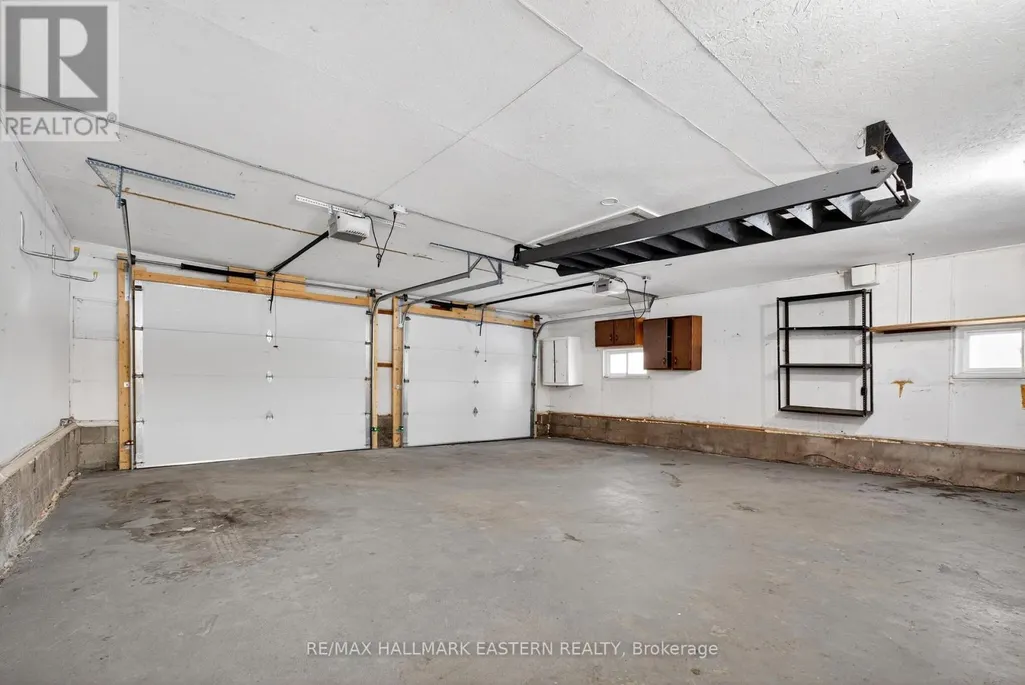
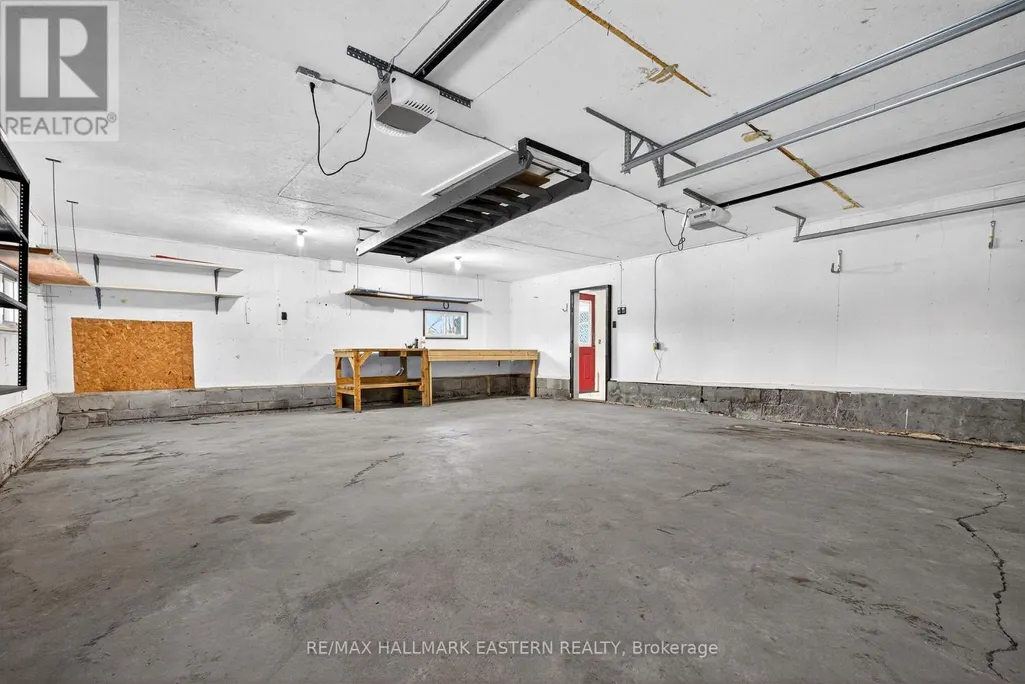
| Parking Space Total | 8 |
| Foundation Type | Block |
| Building Type | House |
| Ownership Type | Freehold |
| Building.StoriesTotal | 1 |
Interior Features
| Building Fireplace Present | False |
|---|---|
| Building Heating Type | Forced air |
| Building Heating Fuel | Natural gas |
| Basement Development | Finished |
| Basement Type | N/A (Finished) |
| Construction Style Attachment | Detached |
| Living Area Range | 1500 |
| Bedrooms | 2 |
Exterior Features
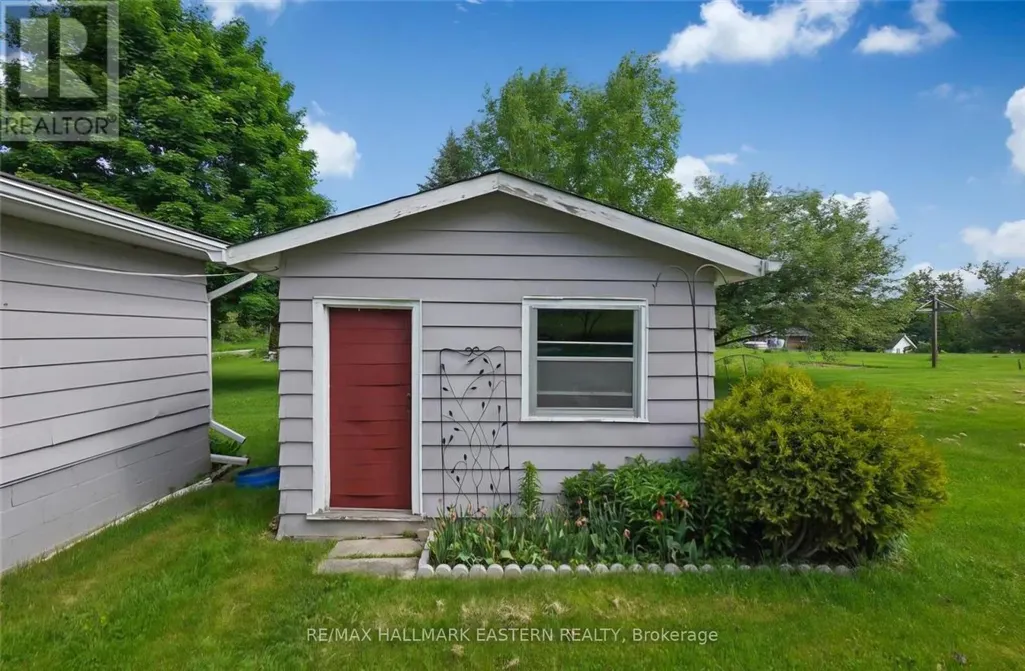
| Structure | Shed |
|---|---|
| Land Amenities | Beach, Golf Nearby, Hospital, Park, Schools |
| Sewer | Septic System |
| Exterior Finish | Aluminum siding, Brick |
Room Details
| Room | Dimensions | Level | Flooring | Details |
|---|---|---|---|---|
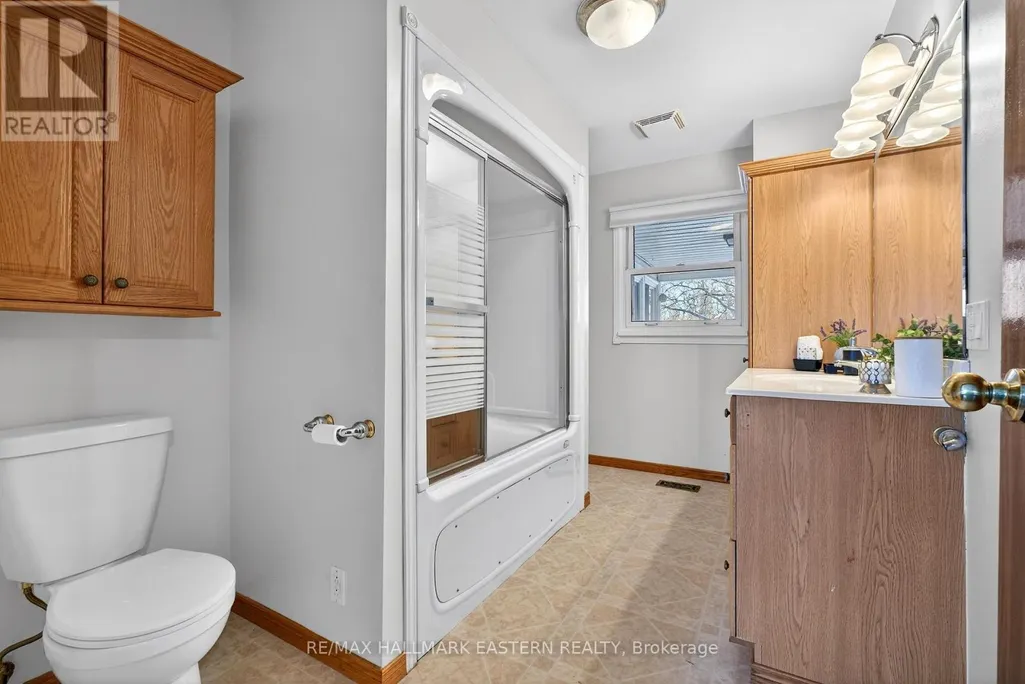
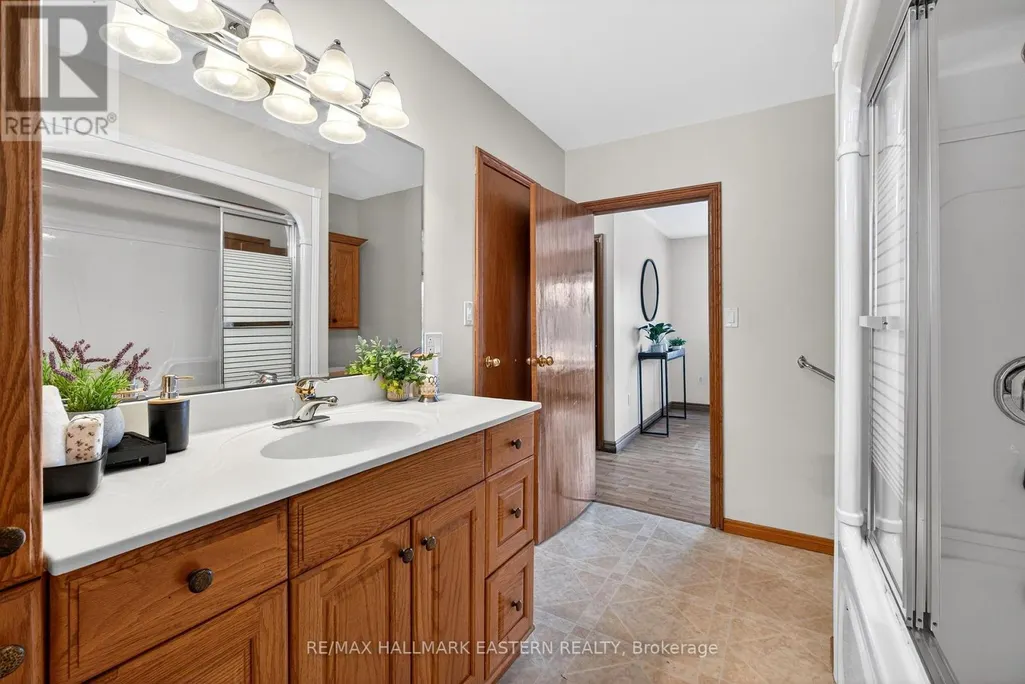
| Bathroom | 3.38 m x 2.15 m | Main level | 2.15 m | |
| Bedroom 2 | 2.15 m x 3.38 m | Main level | 3.38 m | |
| Kitchen | 4.31 m x 3.38 m | Main level | 3.38 m | |
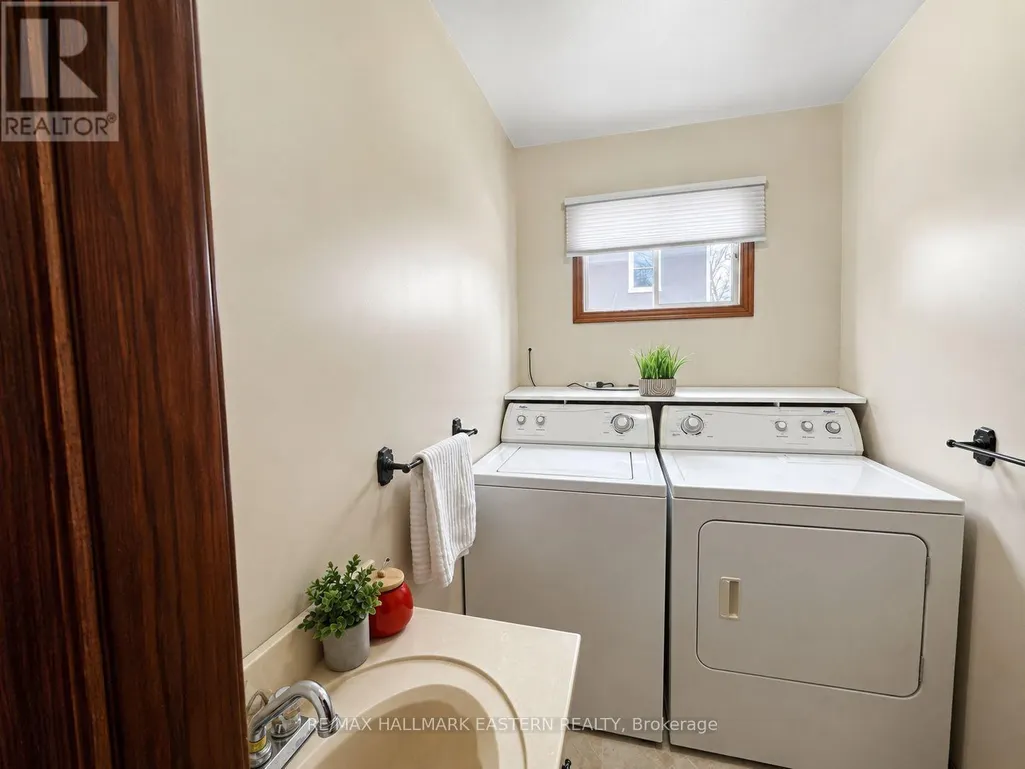
| Laundry room | 1.23 m x 2.15 m | Main level | 2.15 m | |
| Living room | 3.38 m x 6.77 m | Main level | 6.77 m | |
| Mud room | 2.15 m x 3.69 m | Lower level | 3.69 m | |
| Other | 0.28 m x 6.77 m | Main level | 6.77 m | |
| Primary Bedroom | 3.38 m x 3.08 m | Main level | 3.08 m | |
| Recreational, Games room | 9.54 m x 6.77 m | Lower level | 6.77 m | |
| Sunroom | 4.31 m x 2.46 m | Main level | 2.46 m | |
| Utility room | 3.38 m x 3.38 m | Lower level | 3.38 m |
Amenities
- Views
- New Construction
- Adult 55+
- Lease To Own
- No Strata Fees
- Furnished
- Primary On Main
- Air Conditioning
- Seller Finance
- Green
- Fixer Upper
- Horse
- Golf
- Fireplace
- Deck
- Garage
- Basement
- Pool

Property vs Single Family Average in K0L 1L0
Price
In The Neighbourhood
Just Listed
Trent Hills (Campbellford)
$ 474,000
- Type
- Single Family
- Rooms
- 4 Beds + 1.5 Baths
COLDWELL BANKER - R.M.R. Real Estate
Open House
Trent Hills (Campbellford)
$ 499,000
- Type
- Single Family
- Rooms
- 2 Beds + 1.5 Baths
ROYAL LEPAGE TERREQUITY REALTY
Trent Hills (Campbellford)
$ 823,999
- Type
- Single Family
- Rooms
- 3 Beds + 2.5 Baths
Royal LePage Our Neighbourhood Realty
Trent Hills (Campbellford)
$ 749,900
- Type
- Single Family
- Rooms
- 3 Beds + 2.5 Baths
RE/MAX HALLMARK EASTERN REALTY
Trent Hills (Campbellford)
$ 659,900
- Type
- Single Family
- Rooms
- 3 Beds + 3 Baths
Royal Lepage Proalliance Realty
Trent Hills (Campbellford)
$ 529,000
- Type
- Single Family
- Rooms
- 3 Beds + 1.5 Baths
Ball Real Estate Inc.
Trent Hills (Campbellford)
$ 365,000
- Type
- Single Family
- Rooms
- 3 Beds + 1.5 Baths
Bowes & Cocks Limited
Trent Hills (Campbellford)
$ 759,900
- Type
- Single Family
- Rooms
- 2 Beds + 2 Baths
Royal Lepage Proalliance Realty
Trent Hills (Campbellford)
$ 724,500
- Type
- Single Family
- Rooms
- 2 Beds + 2 Baths
Royal Lepage Proalliance Realty

 Data provided by the Ontario Regional Technology & Information Systems. The information is deemed reliable, but is not guaranteed. Not intended to solicit buyers or sellers, landlords or tenants currently under contract.
The trademarks REALTOR®, REALTORS® and the REALTOR® logo are controlled by The Canadian Real Estate Association (CREA) and identify real estate professionals who are members of CREA. The trademarks MLS®, Multiple Listing Service® and the associated logos are owned
Data provided by the Ontario Regional Technology & Information Systems. The information is deemed reliable, but is not guaranteed. Not intended to solicit buyers or sellers, landlords or tenants currently under contract.
The trademarks REALTOR®, REALTORS® and the REALTOR® logo are controlled by The Canadian Real Estate Association (CREA) and identify real estate professionals who are members of CREA. The trademarks MLS®, Multiple Listing Service® and the associated logos are owned