

Just Listed







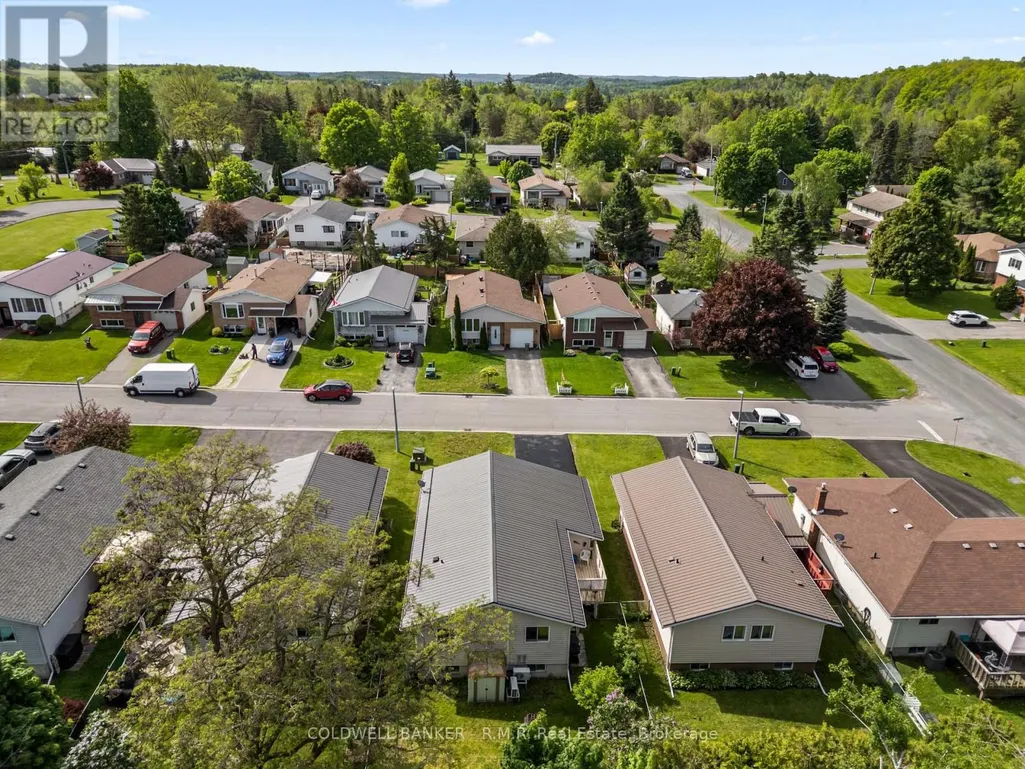
Address
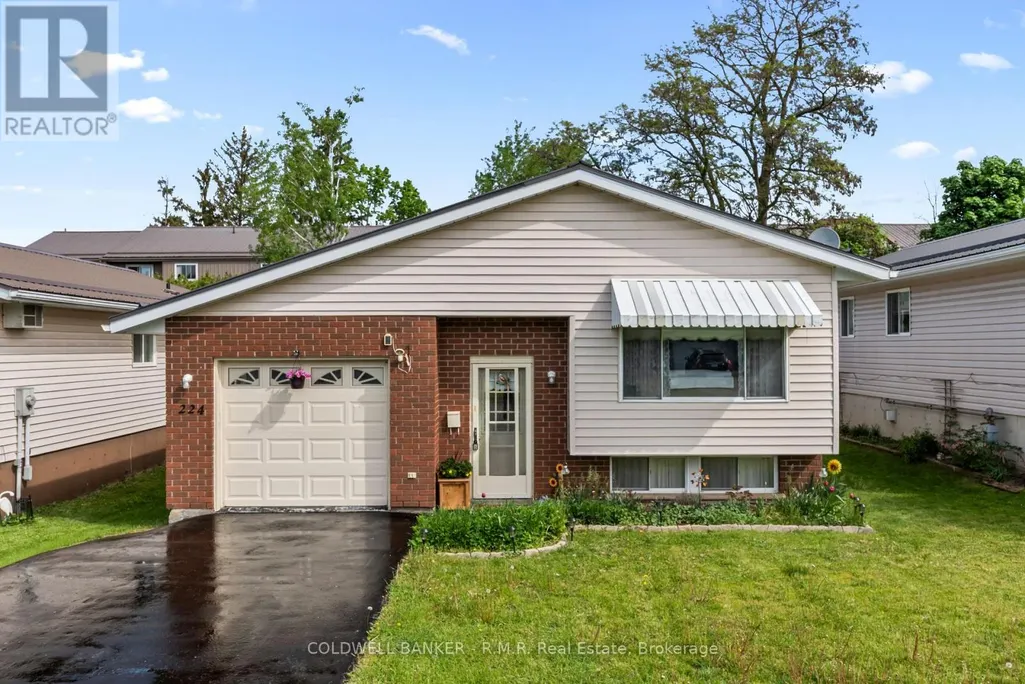
224 Cider Lane, Trent Hills (Campbellford), ON
Price
$ 474,000
Property Attributes
- ID#X13810928
- TypeSingle Family
- Listing Status Active
- MunicipalityTrent Hills (Campbellford)
- CityTrent Hills (Campbellford)
- AreaCampbellford
- NeighbourhoodCampbellford
- Postal CodeK0L 1L0
- StyleBungalow
- Price$ 474,000
- Bedrooms3+1
- Bathrooms1
- Half Bathrooms1
Data Source:
Canadian Real Estate Association (CREA)
Property Description
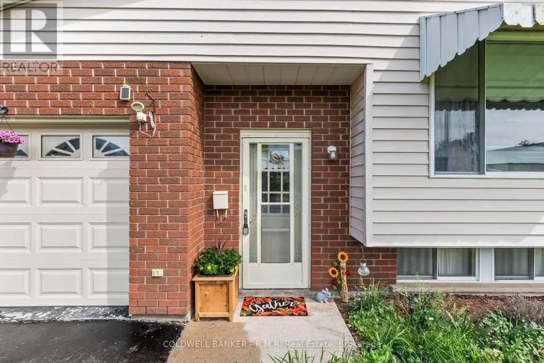
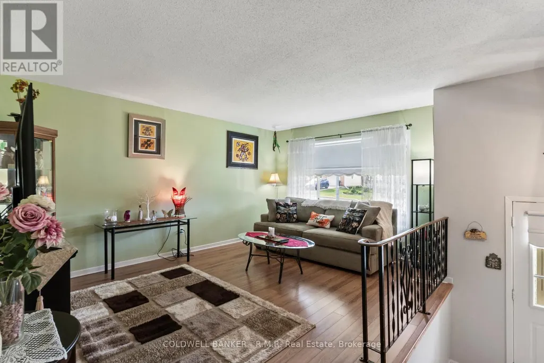
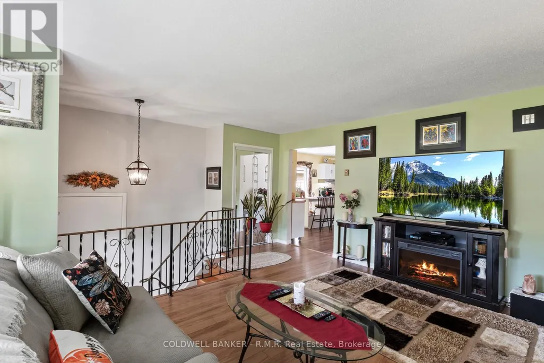
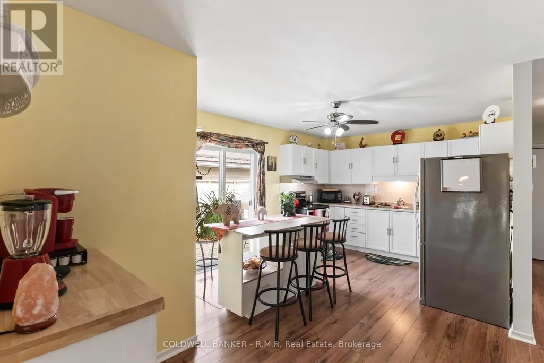
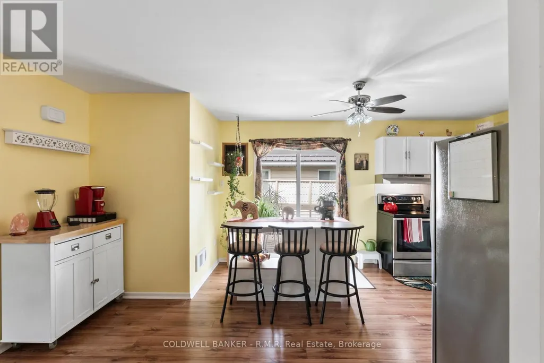
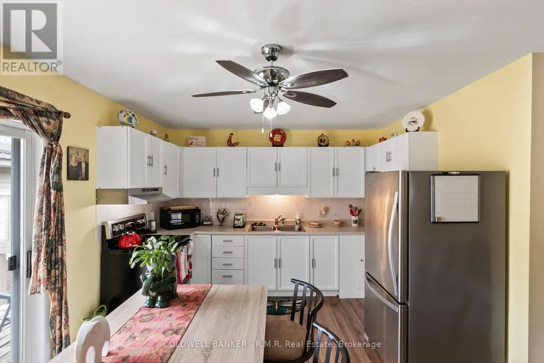
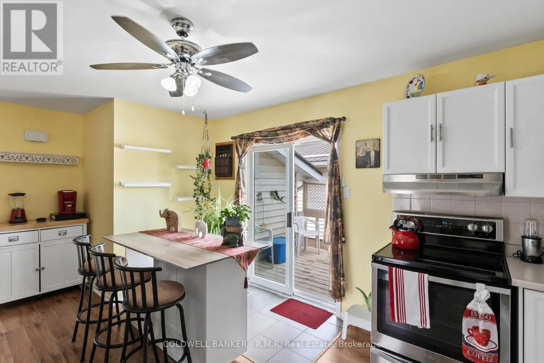
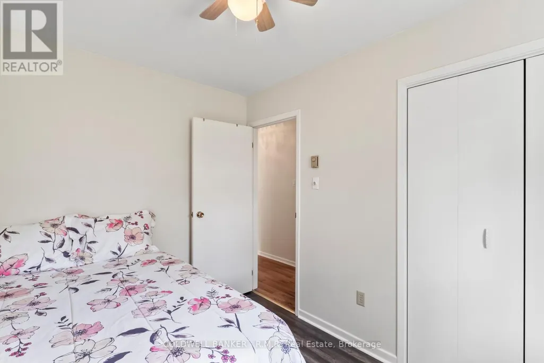
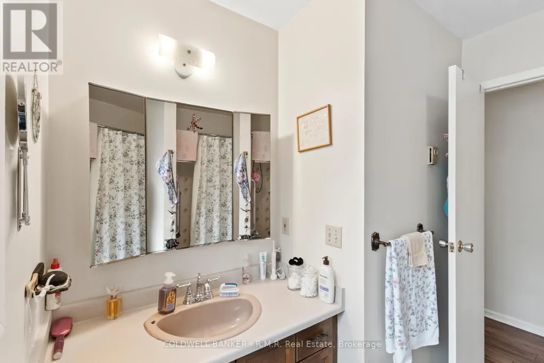
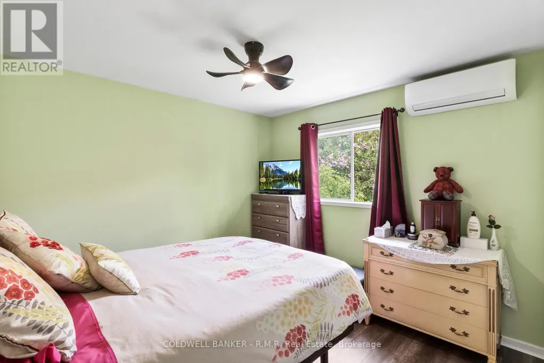
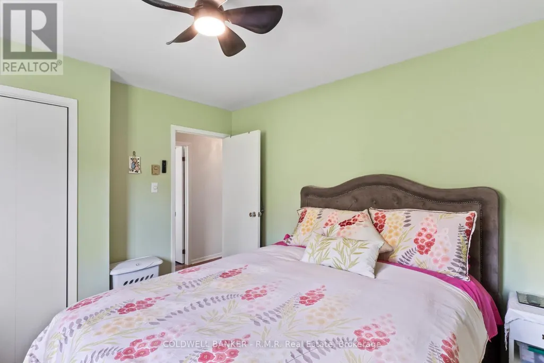
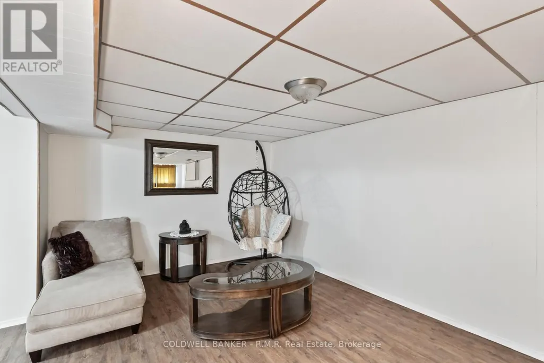
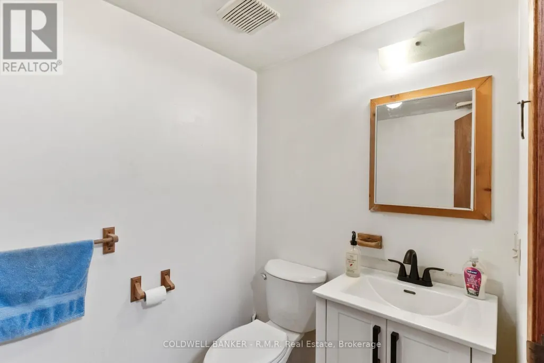
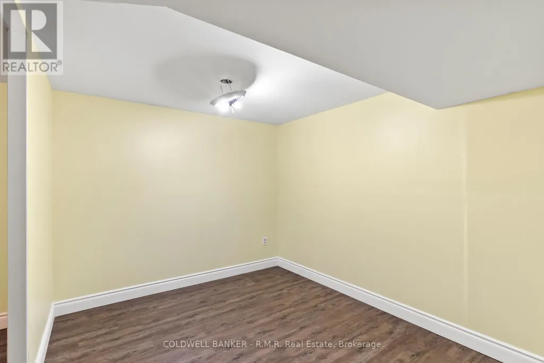
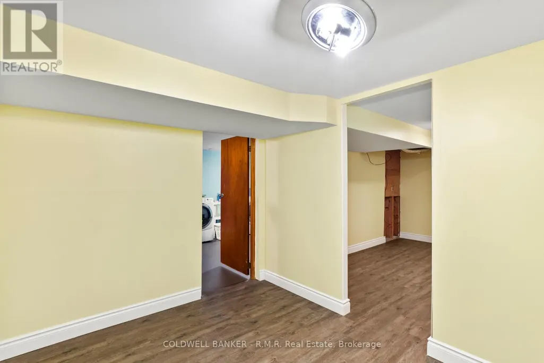
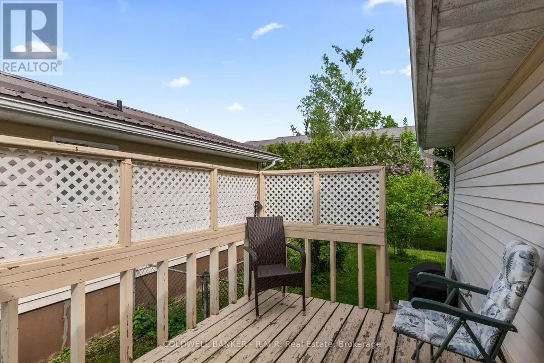
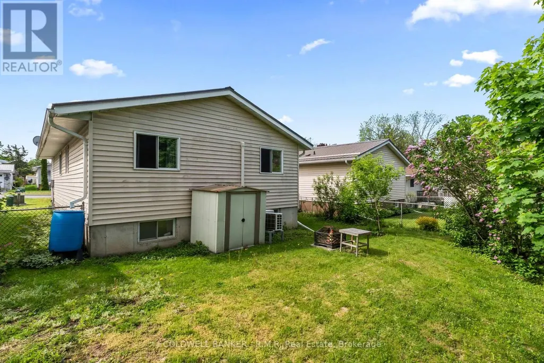
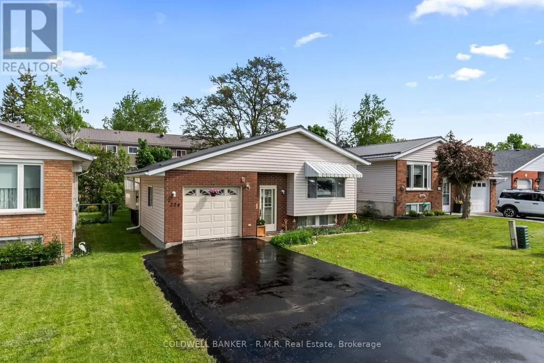
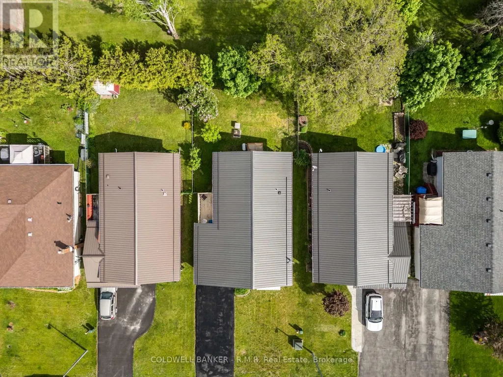
Nestled on a quiet street in the charming town of Campbellford, this beautifully maintained raised bungalow offers the perfect blend of comfort, functionality, and low-maintenance living. This home comes equipped with two high efficiency wall unit heat pumps used for cooling and heating. The bright and inviting main floor features a generous-sized living room, 3 spacious bedrooms, and an open concept kitchen with a walk-out to the side deck - perfect for entertaining or enjoying easy access to the backyard. The fully finished lower level adds incredible versatility with a large recreation room, additional bedroom space, convenient 2-piece bathroom, and laundry room. Enjoy the convenience of inside access to the oversized , clean garage complete with excellent storage options. Located within walking distance to downtown Campbellford, Hillcrest Public School and all amenities, this home is an excellent opportunity for first-time buyers, downsizers, or anyone looking to enjoy small-town living in a move-in ready home. (id:7434)
General Features
| Features | Wooded area, Irregular lot size |
|---|---|
| Property Type | Single Family |
| Zoning Description | Residential |
| CommunityName | Campbellford |
| Amenities | Hospital, Park, Schools |
| Building Age | 31 to 50 years |
| Building Appliances | Water Heater, Dryer, Range, Stove, Washer, Window Coverings, Refrigerator |
| Building Architectural Style | Bungalow |
| Building Cooling Type | Wall unit |
| Location Description | Elmore St & First St |
| Parking Space Total | 3 |
| Foundation Type | Concrete |
| Building Type | House |
| Ownership Type | Freehold |
| Building.StoriesTotal | 1 |
Interior Features
| Building Fireplace Present | False |
|---|---|
| Building Heating Type | Heat Pump |
| Building Heating Fuel | Electric |
| Basement Development | Partially finished |
| Basement Type | N/A (Partially finished) |
| Construction Style Attachment | Detached |
| Flooring Type | Laminate, Ceramic |
| Living Area Range | 700 |
| Bedrooms | 3+1 |
Exterior Features
| Structure | Shed |
|---|---|
| Land Amenities | Hospital, Park, Schools |
| Sewer | Sanitary sewer |
| Exterior Finish | Vinyl siding |
| Fence Type | Fenced yard |
Room Details
| Room | Dimensions | Level | Flooring | Details |
|---|---|---|---|---|
| Bathroom | 2.38 m x 2.25 m | Main level | 2.25 m | |
| Bedroom 2 | 2.38 m x 3.35 m | Main level | 3.35 m | |
| Bedroom 3 | 2.38 m x 3.19 m | Main level | 3.19 m | |
| Den | 3.25 m x 2.55 m | Lower level | 2.55 m | |
| Dining room | 4.56 m x 5.5 m | Main level | 5.5 m | |
| Kitchen | 4.56 m x 5.5 m | Main level | 5.5 m | |
| Living room | 4.81 m x 4.57 m | Main level | 4.57 m | |
| Other | 3.25 m x 3.95 m | Lower level | 3.95 m | |
| Primary Bedroom | 3.38 m x 3.39 m | Main level | 3.39 m | |
| Recreational, Games room | 5.54 m x 6.26 m | Lower level | 6.26 m | |
| Utility room | 3.3 m x 7.25 m | Lower level | 7.25 m |
Amenities
- Views
- New Construction
- Adult 55+
- Lease To Own
- No Strata Fees
- Furnished
- Primary On Main
- Air Conditioning
- Seller Finance
- Green
- Fixer Upper
- Horse
- Golf
- Fireplace
- Deck
- Garage
- Basement
- Pool

Property vs Single Family Average in K0L 1L0
Price
In The Neighbourhood
Open House
Trent Hills (Campbellford)
$ 499,000
- Type
- Single Family
- Rooms
- 2 Beds + 1.5 Baths
ROYAL LEPAGE TERREQUITY REALTY
Trent Hills (Campbellford)
$ 823,999
- Type
- Single Family
- Rooms
- 3 Beds + 2.5 Baths
Royal LePage Our Neighbourhood Realty
Trent Hills (Campbellford)
$ 749,900
- Type
- Single Family
- Rooms
- 3 Beds + 2.5 Baths
RE/MAX HALLMARK EASTERN REALTY
Trent Hills (Campbellford)
$ 659,900
- Type
- Single Family
- Rooms
- 3 Beds + 3 Baths
Royal Lepage Proalliance Realty
Trent Hills (Campbellford)
$ 529,000
- Type
- Single Family
- Rooms
- 3 Beds + 1.5 Baths
Ball Real Estate Inc.
Trent Hills (Campbellford)
$ 365,000
- Type
- Single Family
- Rooms
- 3 Beds + 1.5 Baths
Bowes & Cocks Limited
Trent Hills (Campbellford)
$ 759,900
- Type
- Single Family
- Rooms
- 2 Beds + 2 Baths
Royal Lepage Proalliance Realty
Trent Hills (Campbellford)
$ 724,500
- Type
- Single Family
- Rooms
- 2 Beds + 2 Baths
Royal Lepage Proalliance Realty

 Data provided by the Ontario Regional Technology & Information Systems. The information is deemed reliable, but is not guaranteed. Not intended to solicit buyers or sellers, landlords or tenants currently under contract.
The trademarks REALTOR®, REALTORS® and the REALTOR® logo are controlled by The Canadian Real Estate Association (CREA) and identify real estate professionals who are members of CREA. The trademarks MLS®, Multiple Listing Service® and the associated logos are owned
Data provided by the Ontario Regional Technology & Information Systems. The information is deemed reliable, but is not guaranteed. Not intended to solicit buyers or sellers, landlords or tenants currently under contract.
The trademarks REALTOR®, REALTORS® and the REALTOR® logo are controlled by The Canadian Real Estate Association (CREA) and identify real estate professionals who are members of CREA. The trademarks MLS®, Multiple Listing Service® and the associated logos are owned