

Just Listed












Address
80 Gavey Street, Belleville (Thurlow Ward), ON
Price
$ 629,900
Property Attributes
- ID#X13812586
- TypeSingle Family
- Listing Status Active
- MunicipalityBelleville (Thurlow Ward)
- CityBelleville (Thurlow Ward)
- AreaThurlow Ward
- NeighbourhoodThurlow Ward
- Postal CodeK8N 4Z5
- StyleRaised bungalow
- Price$ 629,900
- Bedrooms3+1
- Bathrooms3
- Half Bathrooms0
Data Source:
Canadian Real Estate Association (CREA)
Property Description
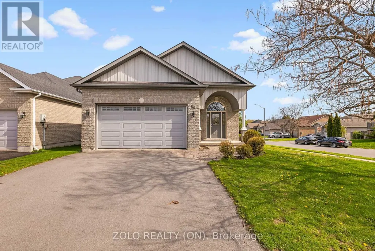
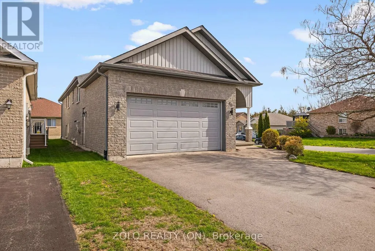
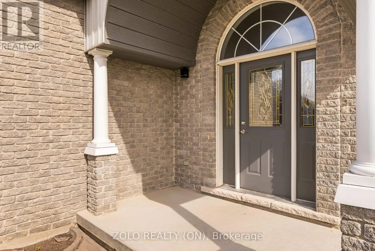
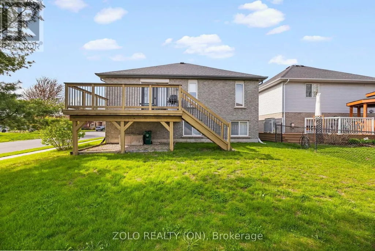
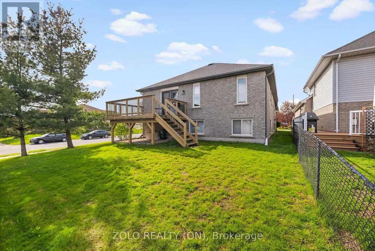
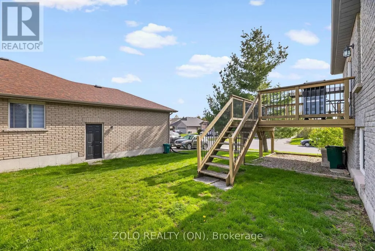
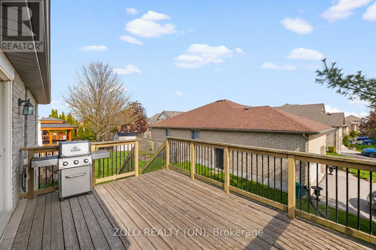
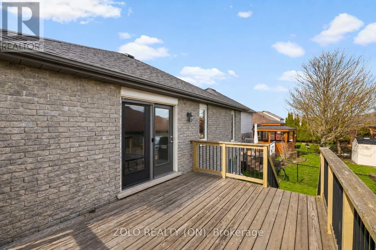
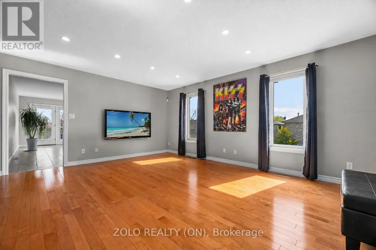
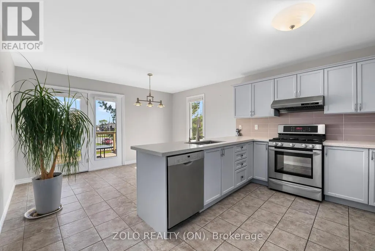
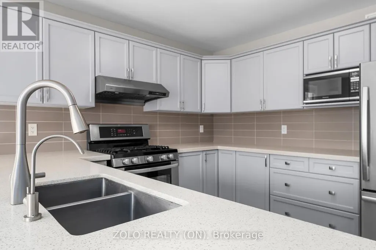
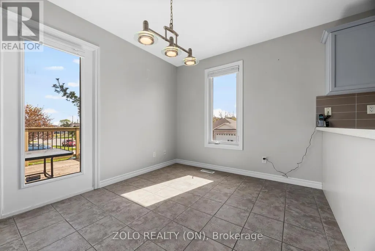
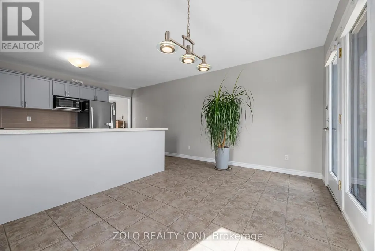
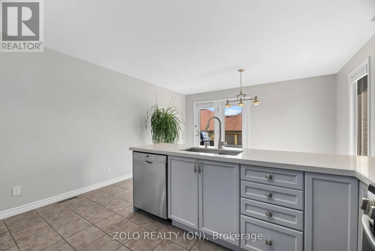
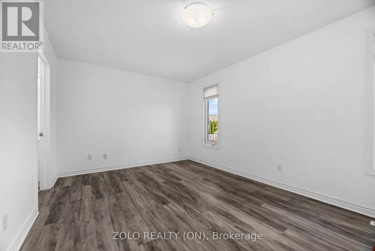
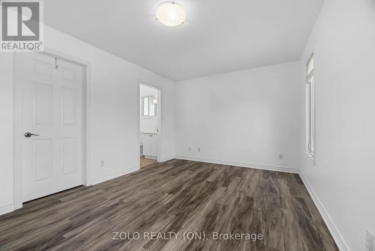
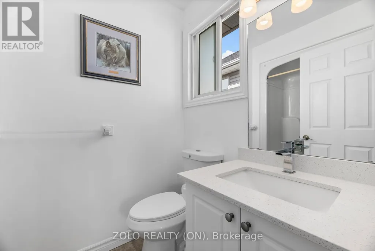
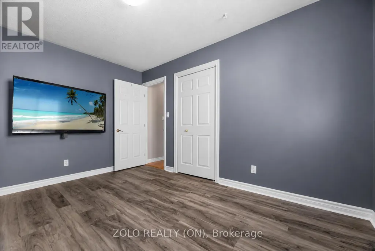
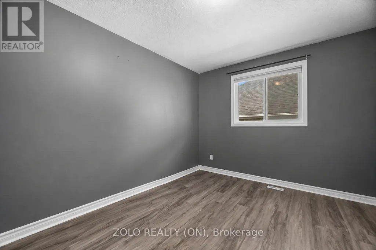
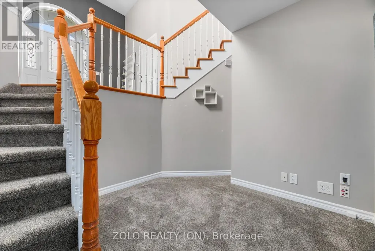
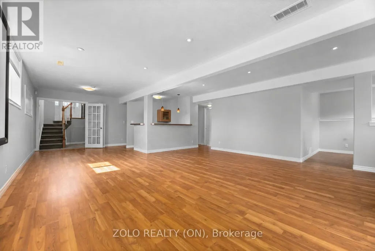
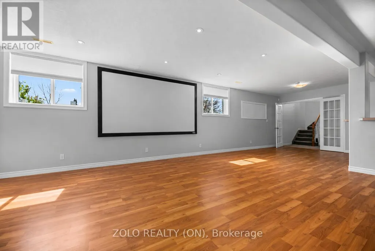
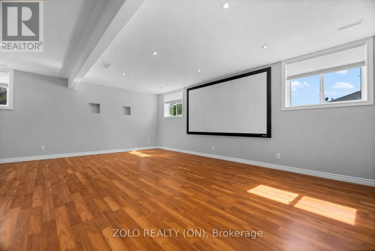
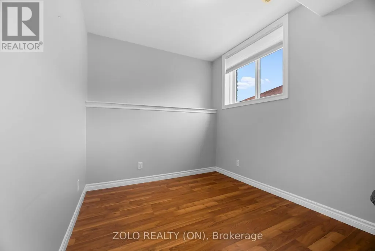
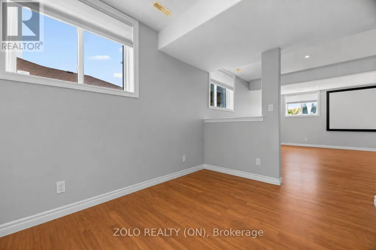
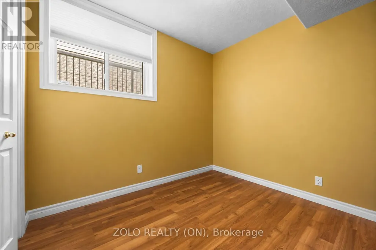
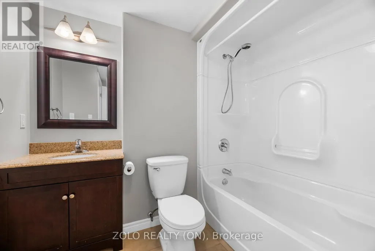
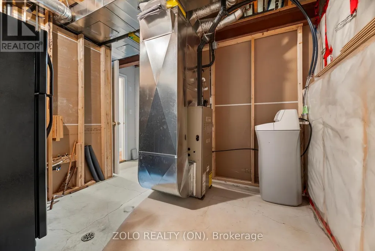
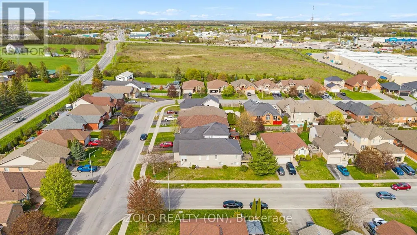
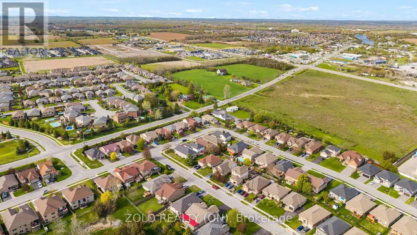
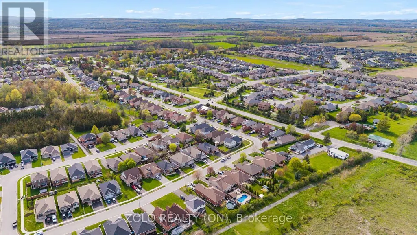
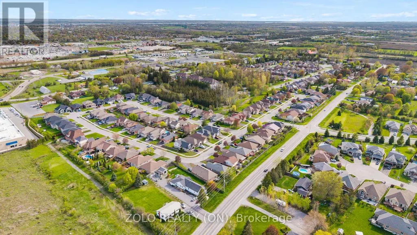
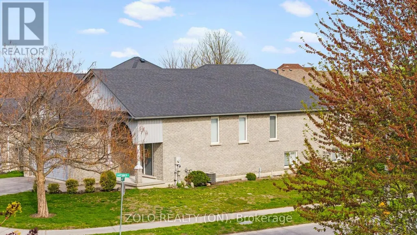
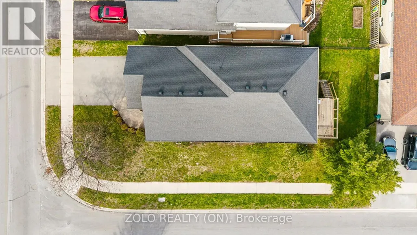
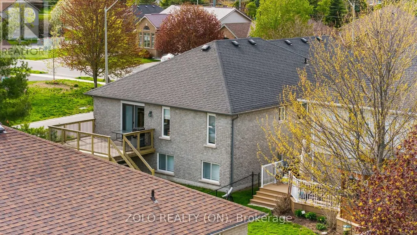
Exceptional all-brick 2-car garage detached Raised Bungalow home boasting a TOTAL OF 3,035 SQ FT OF FINISHED LIVING SPACE across the main & lower levels! Located in Belleville's highly sought-after Deerfield Park, this impeccably maintained residence features a seamless, open-concept main floor with beautiful hardwood flooring. The CHEF'S KITCHEN is a true standout, beautifully equipped with sleek quartz countertops, a gas range, a reverse osmosis water system, and walkout access to a sun-drenched, south-facing deck. Upgraded quartz counters flow through every bathroom, and the main bedrooms showcase newly installed, modern vinyl floors. The professionally finished basement offers unmatched versatility, highlighting large windows with lots of natural light, elegant French doors, a private HOME OFFICE (easily used as a 5th bedroom), an additional basement bedroom, and an expansive family room with a sleek modern bar and beverage fridge. Premium functional upgrades include a built-in CENTRAL VAC system and an OWNED TANKLESS WATER HEATER (Oct 2024). Peacefully located near top schools and local amenities, just 90 minutes from the GTA. QUICK CLOSE OR FLEXIBLE POSSESSION AVAILABLE! (id:7434)
General Features
| Property Type | Single Family |
|---|---|
| CommunityName | Thurlow Ward |
| Building Age | 16 to 30 years |
| Building Appliances | Garage door opener remote(s), Central Vacuum, Water Heater, Dishwasher, Dryer, Gas stove(s), Washer, Refrigerator |
| Building Architectural Style | Raised bungalow |
| Building Cooling Type | Central air conditioning |
| Location Description | Cross Streets: East on Maitland from Hwy 62, left (south) on Cox. ** Directions: East on Maitland from Hwy 62, left (south) on Cox Drive, left on Gavey Street. |
| Parking Space Total | 4 |
| Foundation Type | Poured Concrete |
| Building Type | House |
| Ownership Type | Freehold |
| Building.StoriesTotal | 1 |
Interior Features
| Building Fireplace Present | False |
|---|---|
| Building Heating Type | Forced air |
| Building Heating Fuel | Natural gas |
| Basement Development | Finished |
| Basement Type | Full (Finished) |
| Construction Style Attachment | Detached |
| Flooring Type | Vinyl, Laminate |
| Living Area Range | 1500 |
| Bedrooms | 3+1 |
Exterior Features
| Sewer | Sanitary sewer |
|---|---|
| Exterior Finish | Brick |
Room Details
| Room | Dimensions | Level | Flooring | Details |
|---|---|---|---|---|
| Bathroom | 2.9 m x 2.29 m | Main level | 2.29 m | |
| Bedroom | 3.97 m x 3.05 m | Main level | 3.05 m | |
| Dining room | 4.13 m x 2.69 m | Main level | 2.69 m | |
| Kitchen | 4.13 m x 3.15 m | Main level | 3.15 m | |
| Laundry room | 2.54 m x 1.93 m | Lower level | 1.93 m | |
| Living room | 5.82 m x 5.3 m | Main level | 5.3 m | |
| Office | 3.29 m x 2.44 m | Lower level | 2.44 m | |
| Other | 2.34 m x 2.08 m | Lower level | 2.08 m | |
| Primary Bedroom | 5.04 m x 3.28 m | Main level | 3.28 m | |
| Recreational, Games room | 8.65 m x 5.75 m | Lower level | 5.75 m | |
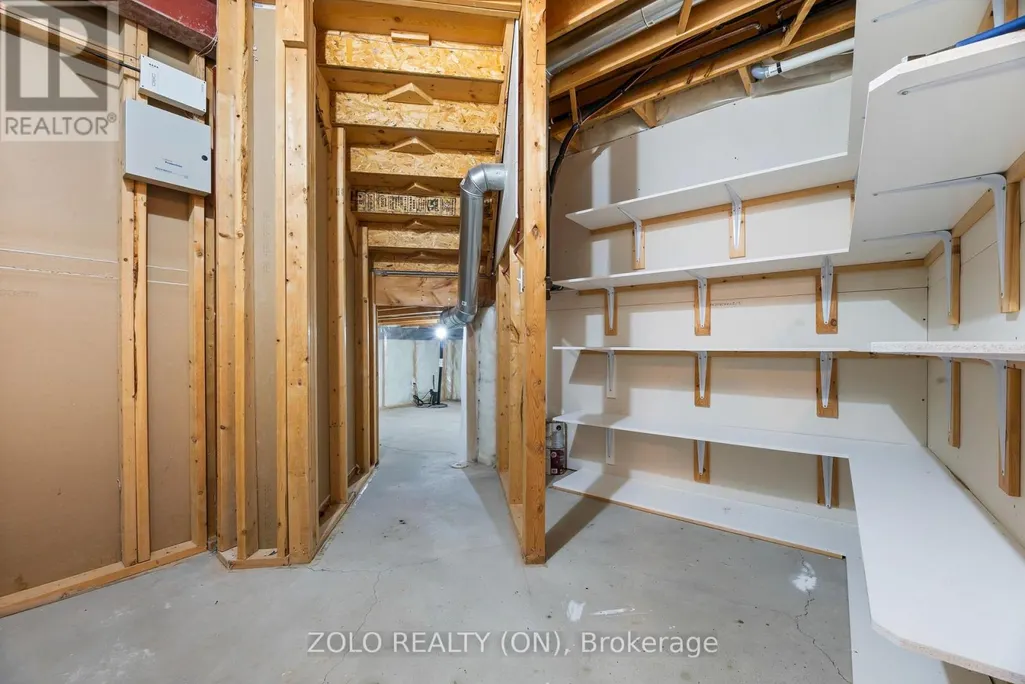
| Utility room | 5.98 m x 3.73 m | Lower level | 3.73 m |
Amenities
- Views
- New Construction
- Adult 55+
- Lease To Own
- No Strata Fees
- Furnished
- Primary On Main
- Air Conditioning
- Seller Finance
- Green
- Fixer Upper
- Horse
- Golf
- Fireplace
- Deck
- Garage
- Basement
- Pool

Property vs Single Family Average in K8N 4Z5
Price
In The Neighbourhood
Just Listed
Belleville (Thurlow Ward)
$ 549,900
- Type
- Single Family
- Rooms
- 3 Beds + 1 Baths
Re/Max Quinte Ltd.
Open House
Belleville (Thurlow Ward)
$ 699,900
- Type
- Single Family
- Rooms
- 4 Beds + 3 Baths
Re/Max Quinte Ltd.
Belleville (Thurlow Ward)
$ 625,000
- Type
- Single Family
- Rooms
- 3 Beds + 3 Baths
Royal Lepage Proalliance Realty
Belleville (Thurlow Ward)
$ 479,900
- Type
- Single Family
- Rooms
- 3 Beds + 1.5 Baths
Henderson Williams Realty Ltd.
Belleville (Thurlow Ward)
$ 1,199,000
- Type
- Single Family
- Rooms
- 5 Beds + 3.5 Baths
Royal Lepage Proalliance Realty
Belleville (Thurlow Ward)
$ 674,900
- Type
- Single Family
- Rooms
- 4 Beds + 2.5 Baths
Royal Lepage Proalliance Realty
Belleville (Thurlow Ward)
$ 799,999
- Type
- Single Family
- Rooms
- 3 Beds + 2 Baths
COLDWELL BANKER SUN REALTY
Belleville (Thurlow Ward)
$ 560,000
- Type
- Single Family
- Rooms
- 4 Beds + 2 Baths
Royal Lepage Proalliance Realty
Belleville (Thurlow Ward)
$ 699,900
- Type
- Single Family
- Rooms
- 4 Beds + 3.5 Baths
Royal Lepage Proalliance Realty

 Data provided by the Ontario Regional Technology & Information Systems. The information is deemed reliable, but is not guaranteed. Not intended to solicit buyers or sellers, landlords or tenants currently under contract.
The trademarks REALTOR®, REALTORS® and the REALTOR® logo are controlled by The Canadian Real Estate Association (CREA) and identify real estate professionals who are members of CREA. The trademarks MLS®, Multiple Listing Service® and the associated logos are owned
Data provided by the Ontario Regional Technology & Information Systems. The information is deemed reliable, but is not guaranteed. Not intended to solicit buyers or sellers, landlords or tenants currently under contract.
The trademarks REALTOR®, REALTORS® and the REALTOR® logo are controlled by The Canadian Real Estate Association (CREA) and identify real estate professionals who are members of CREA. The trademarks MLS®, Multiple Listing Service® and the associated logos are owned